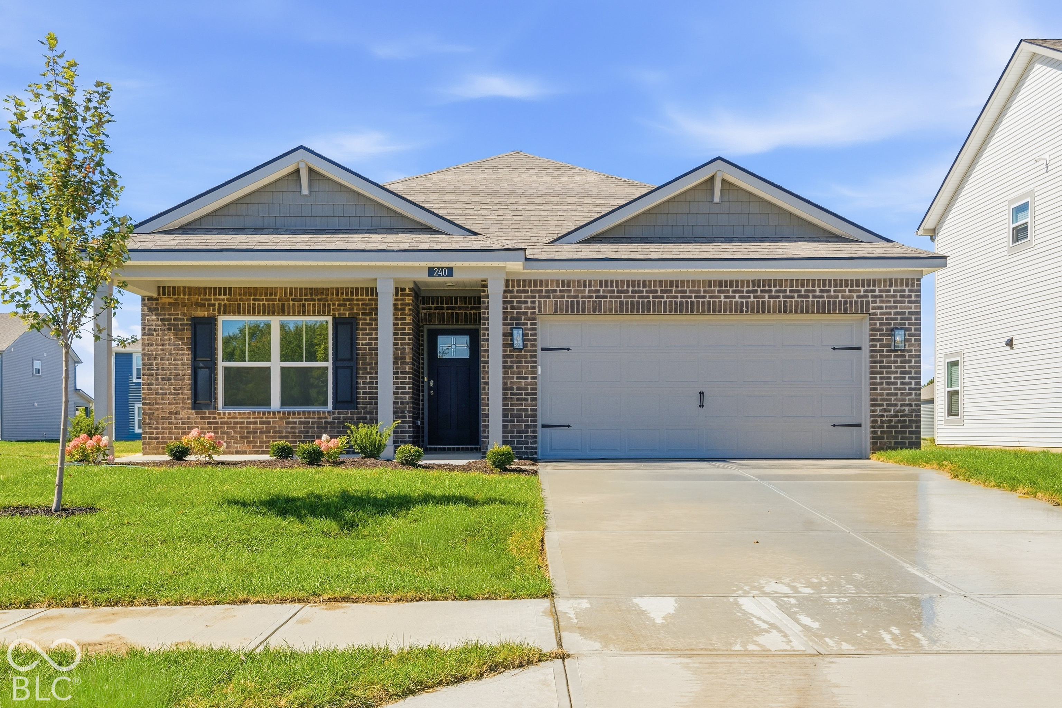
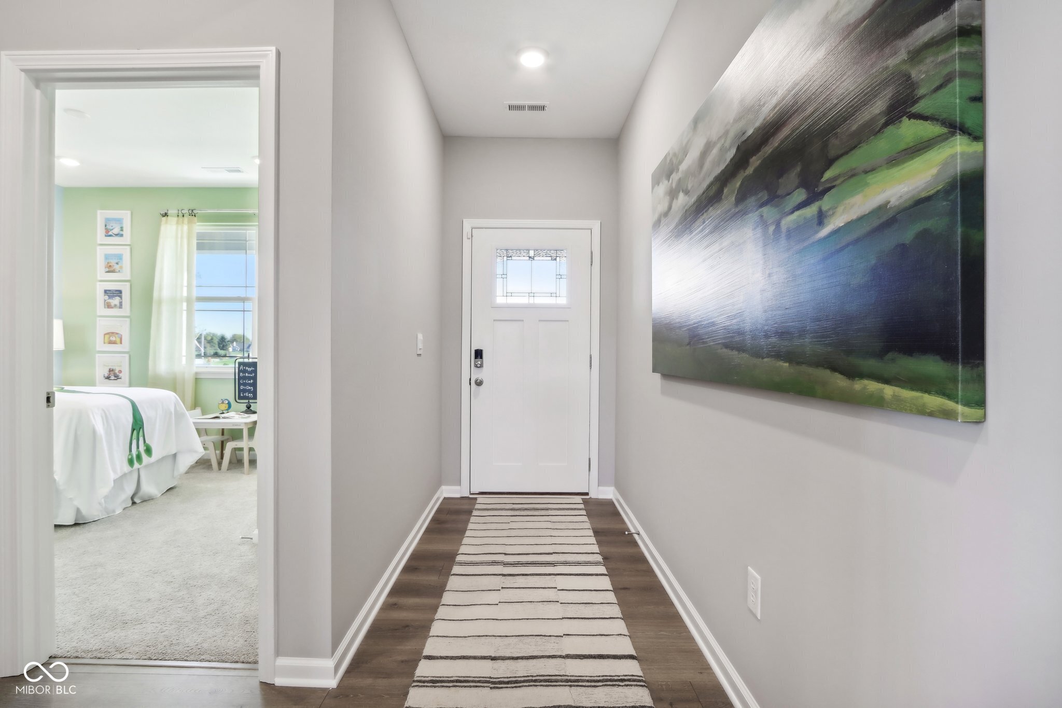
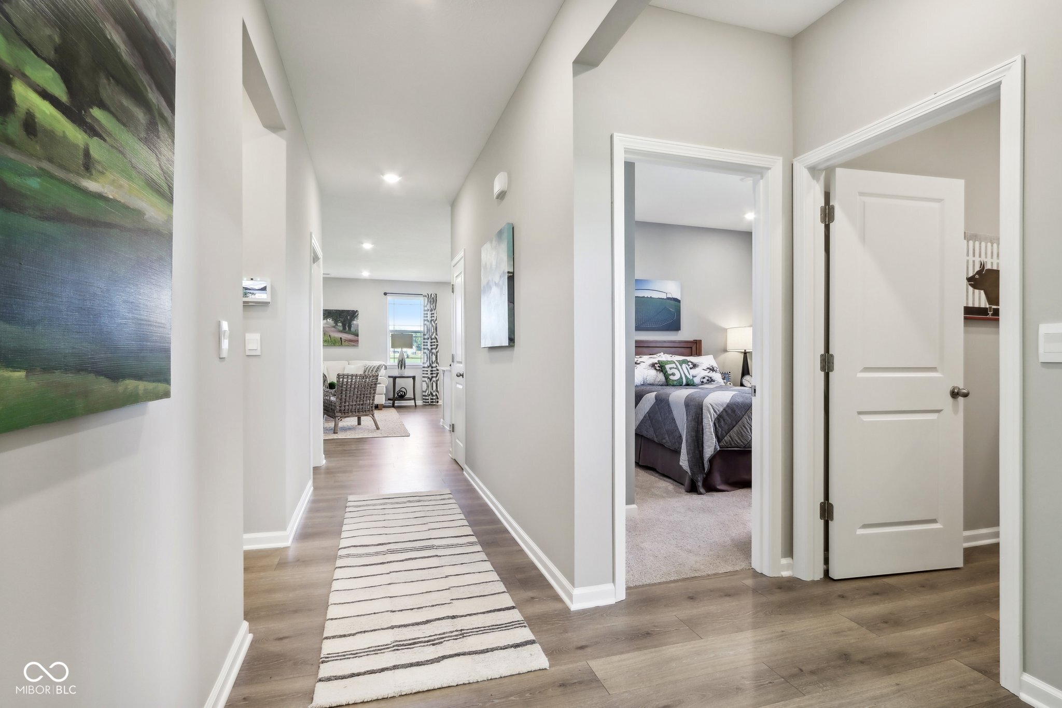
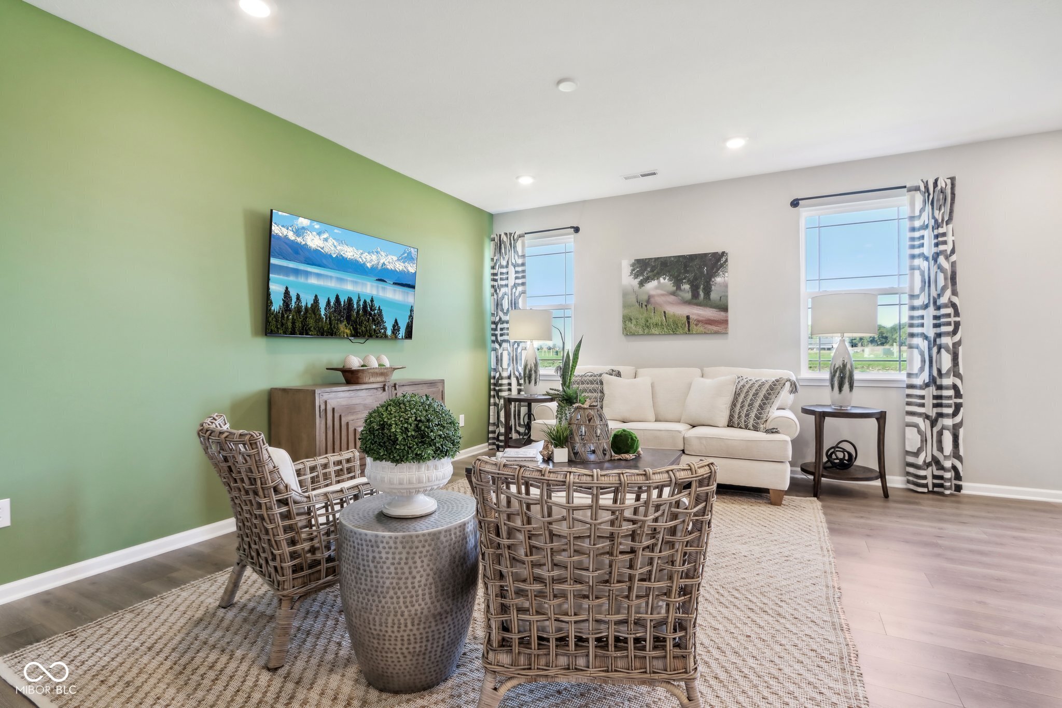
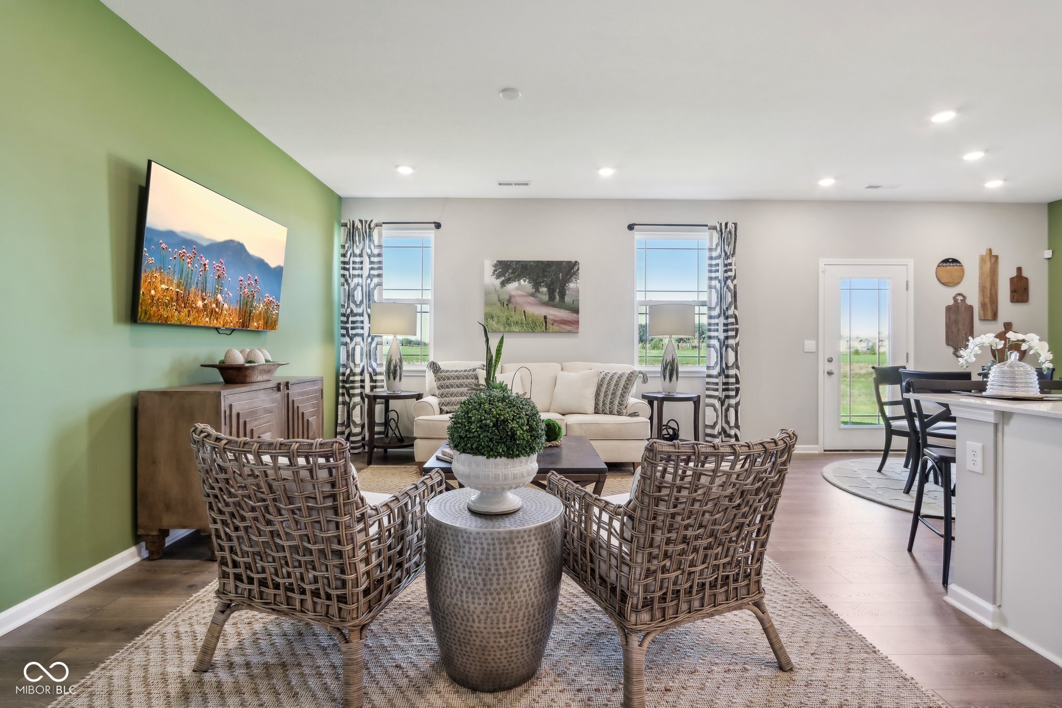
Property photo 1
Property photo 2
Property photo 3
Property photo 4
Property photo 5
3 Beds
2 Baths
1,503 sqft

$294,900

240 Springfield Crossing, Greenfield IN, 46140

Price per sqft$196.21
Built in2026
Property size1,503 sqft
Property typeResidential
Courtesy of DRH Realty of Indiana, LLC, Frances Williams Listing Contact:

Overview

Active

Listed Jun 4, 2026

Updated 4h ago

Unveil the Harmony floor plan by D.R. Horton, America's Builder-a striking single-level home that artfully melds modern functionality with classic elegance. This meticulously designed residence features three generously sized bedrooms and two full bathrooms, all set within an inviting open-concept layout that seamlessly accommodates both everyday living and lively entertaining. Upon entering, you'll be greeted by exquisite solid surface flooring that flows through the main living areas, lending a touch of contemporary sophistication. Chosen for its robustness and low maintenance, this flooring is perfect for bustling households. The floor plan is ingeniously crafted to balance communal spaces with personal retreats. At the front of the home lie two spacious guest bedrooms sharing a well-appointed full bath. Meanwhile, the primary suite offers a private sanctuary at the rear, complete with a sprawling walk-in closet and a luxurious ensuite bath that evokes a spa-like ambiance, perfect for evening relaxation. Central to the home is a gourmet-inspired kitchen, featuring finely crafted cabinetry, a substantial built-in island, and ample counter space for culinary adventures. Every D.R. Horton Indianapolis home is equipped with America's Smart Home Technology, empowering you to effortlessly manage your environment through your smartphone, tablet, or computer. Embrace a truly hands-free lifestyle and immerse yourself in a stress-free routine today! Photos are representative of plan and may vary as built.

$1,962/mo

Est. mortgage payment based on a $294,900 home price.

All estimates are provided by Luxury Presence for informational purposes only. Actual amounts may vary.

Additional information

MLS® ID
22106117

Interior Features

Bedrooms
3
Bathrooms
2
Cooling
Yes
Heating
Yes
Basement
No

Exterior Features

Lot Size
0.19 Acres

Other Property Details

Association Fee Frequency
Yearly
Garage
Yes
New Construction
Yes

Listings courtesy of MIBOR Broker Listing Cooperative® as distributed by MLS GRID

All information deemed reliable but not guaranteed and should be independently verified. All properties are subject to prior sale, change or withdrawal. Neither listing broker(s) nor Alicia Buckley shall be responsible for any typographical errors, misinformation, misprints and shall be held totally harmless. Properties displayed may be listed or sold by various participants in the MLS.

Based on information submitted to the MLS GRID as of 3:44 AM UTC on 10/10/2026. All data is obtained from various sources and may not have been verified by broker or MLS GRID. Supplied Open House Information is subject to change without notice. All information should be independently reviewed and verified for accuracy. Properties may or may not be listed by the office/agent presenting the information.

©2026 MIBOR Broker Listing Cooperative®. All rights reserved.

DMCA Notice

Powered by Luxury Presence