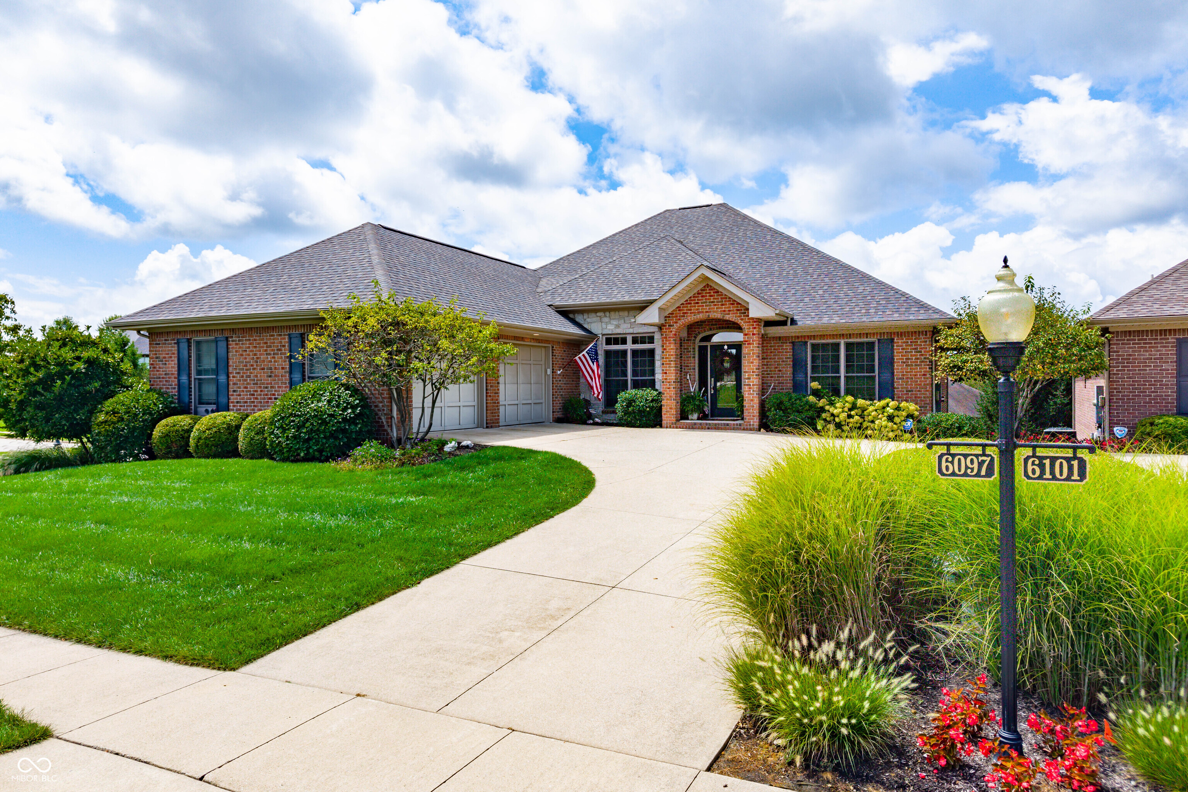
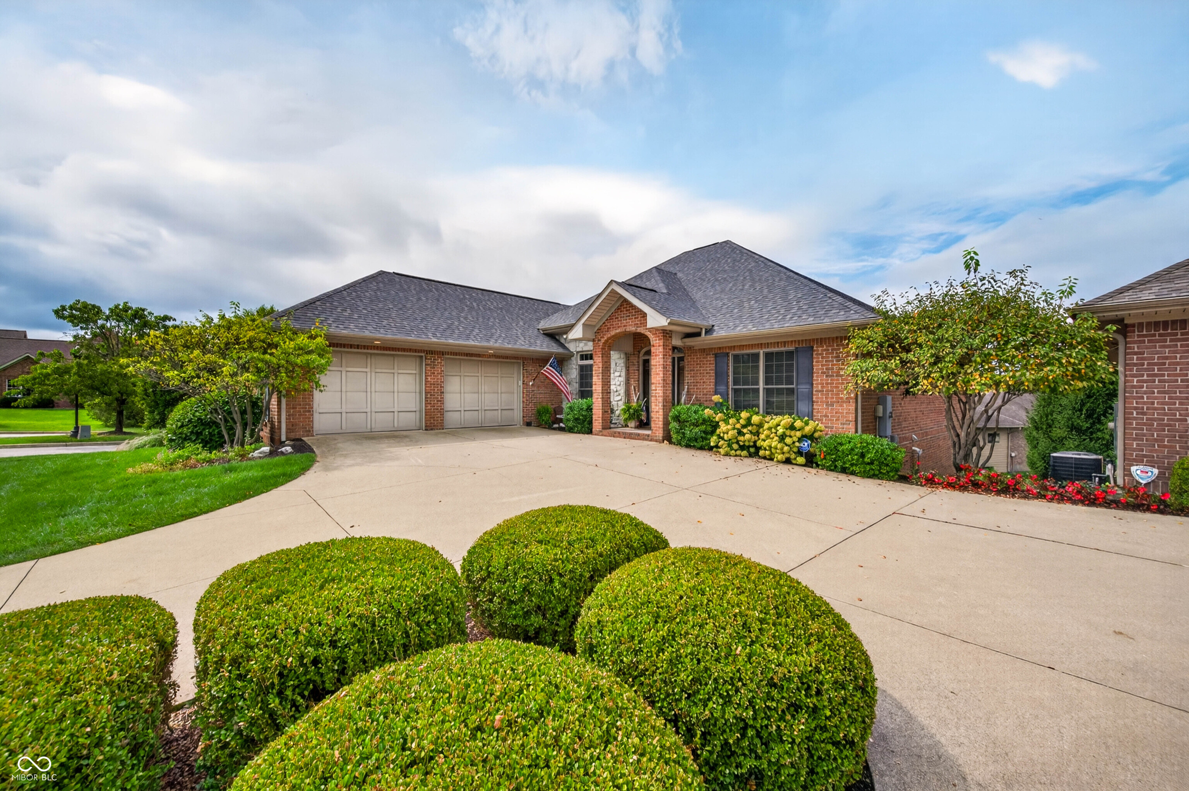
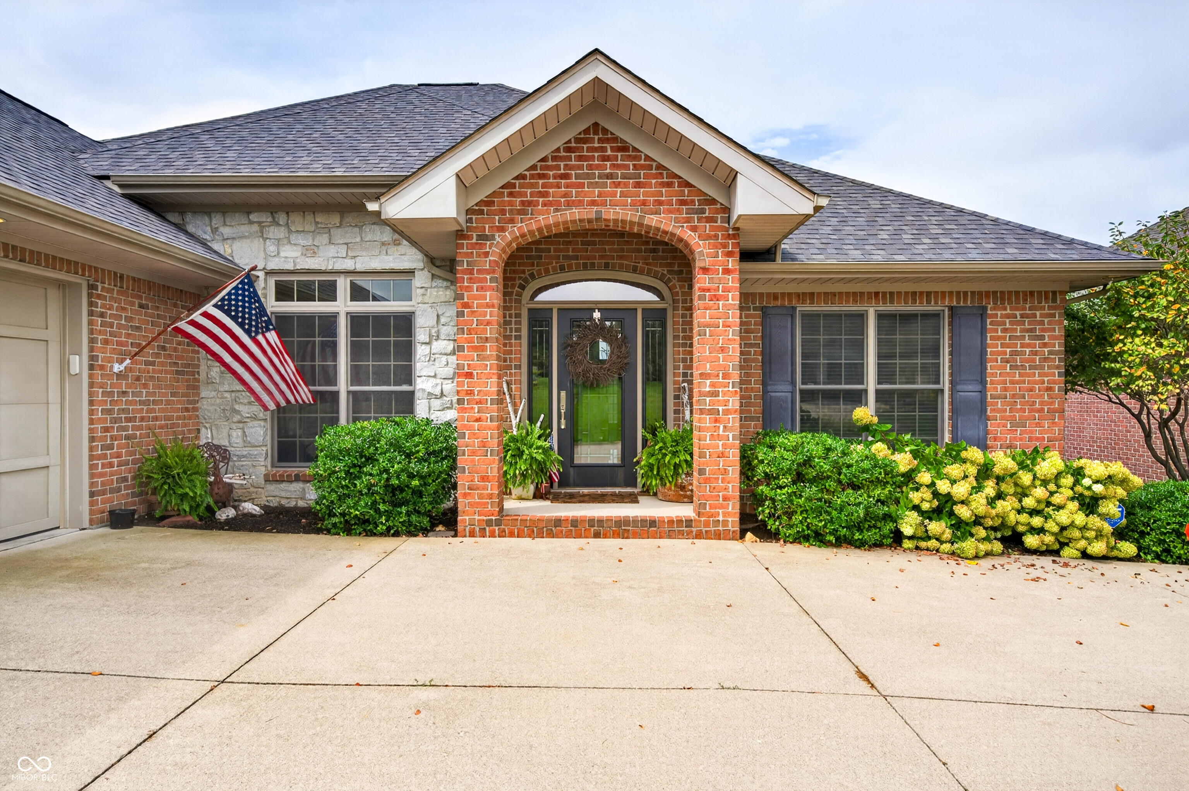
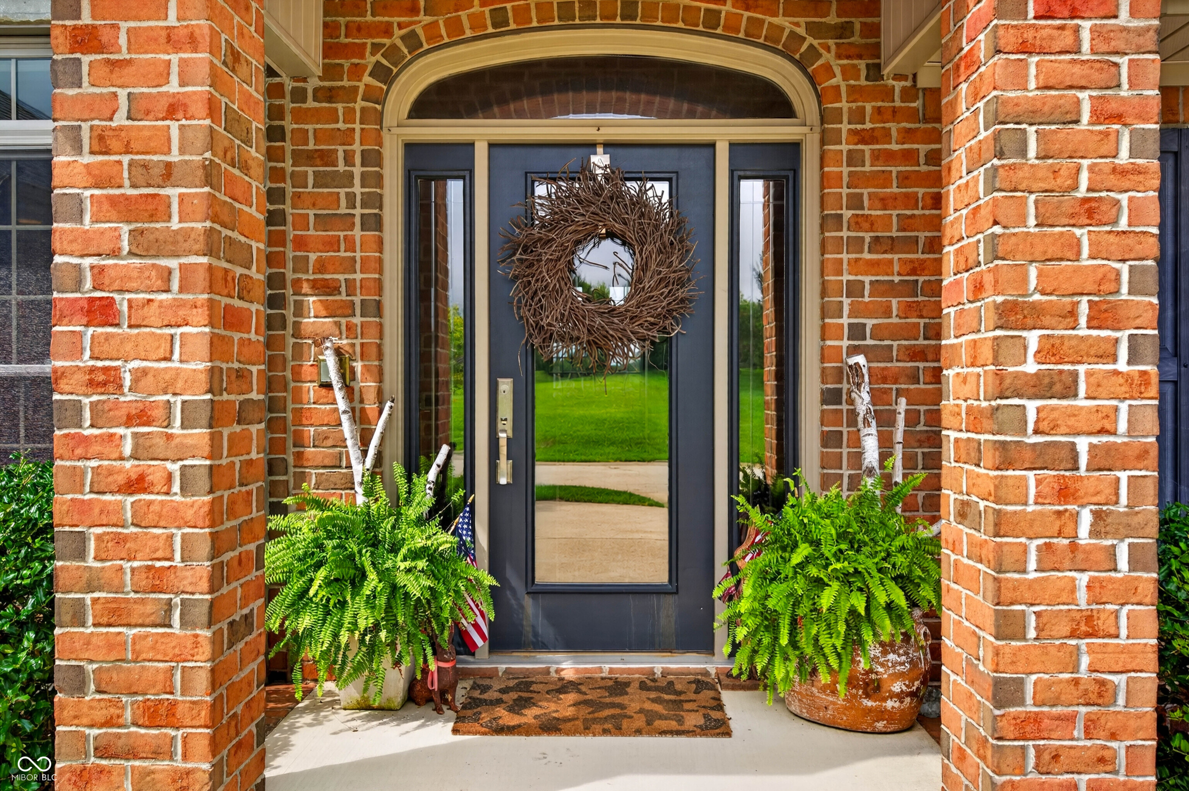
Property photo 1
Property photo 2
Property photo 3
Property photo 4
Property photo 5
4 Beds
4 Baths
5,260 sqft

$725,000

6097 Horizon Drive, Columbus IN, 47201

Price per sqft$137.83
Built in2007
Property size5,260 sqft
Property typeResidential
Courtesy of F.C. Tucker/Bloomington, REALT, Amanda Richardson Listing Contact:

Overview

Active

Listed Aug 23, 2026

Updated Sep 4

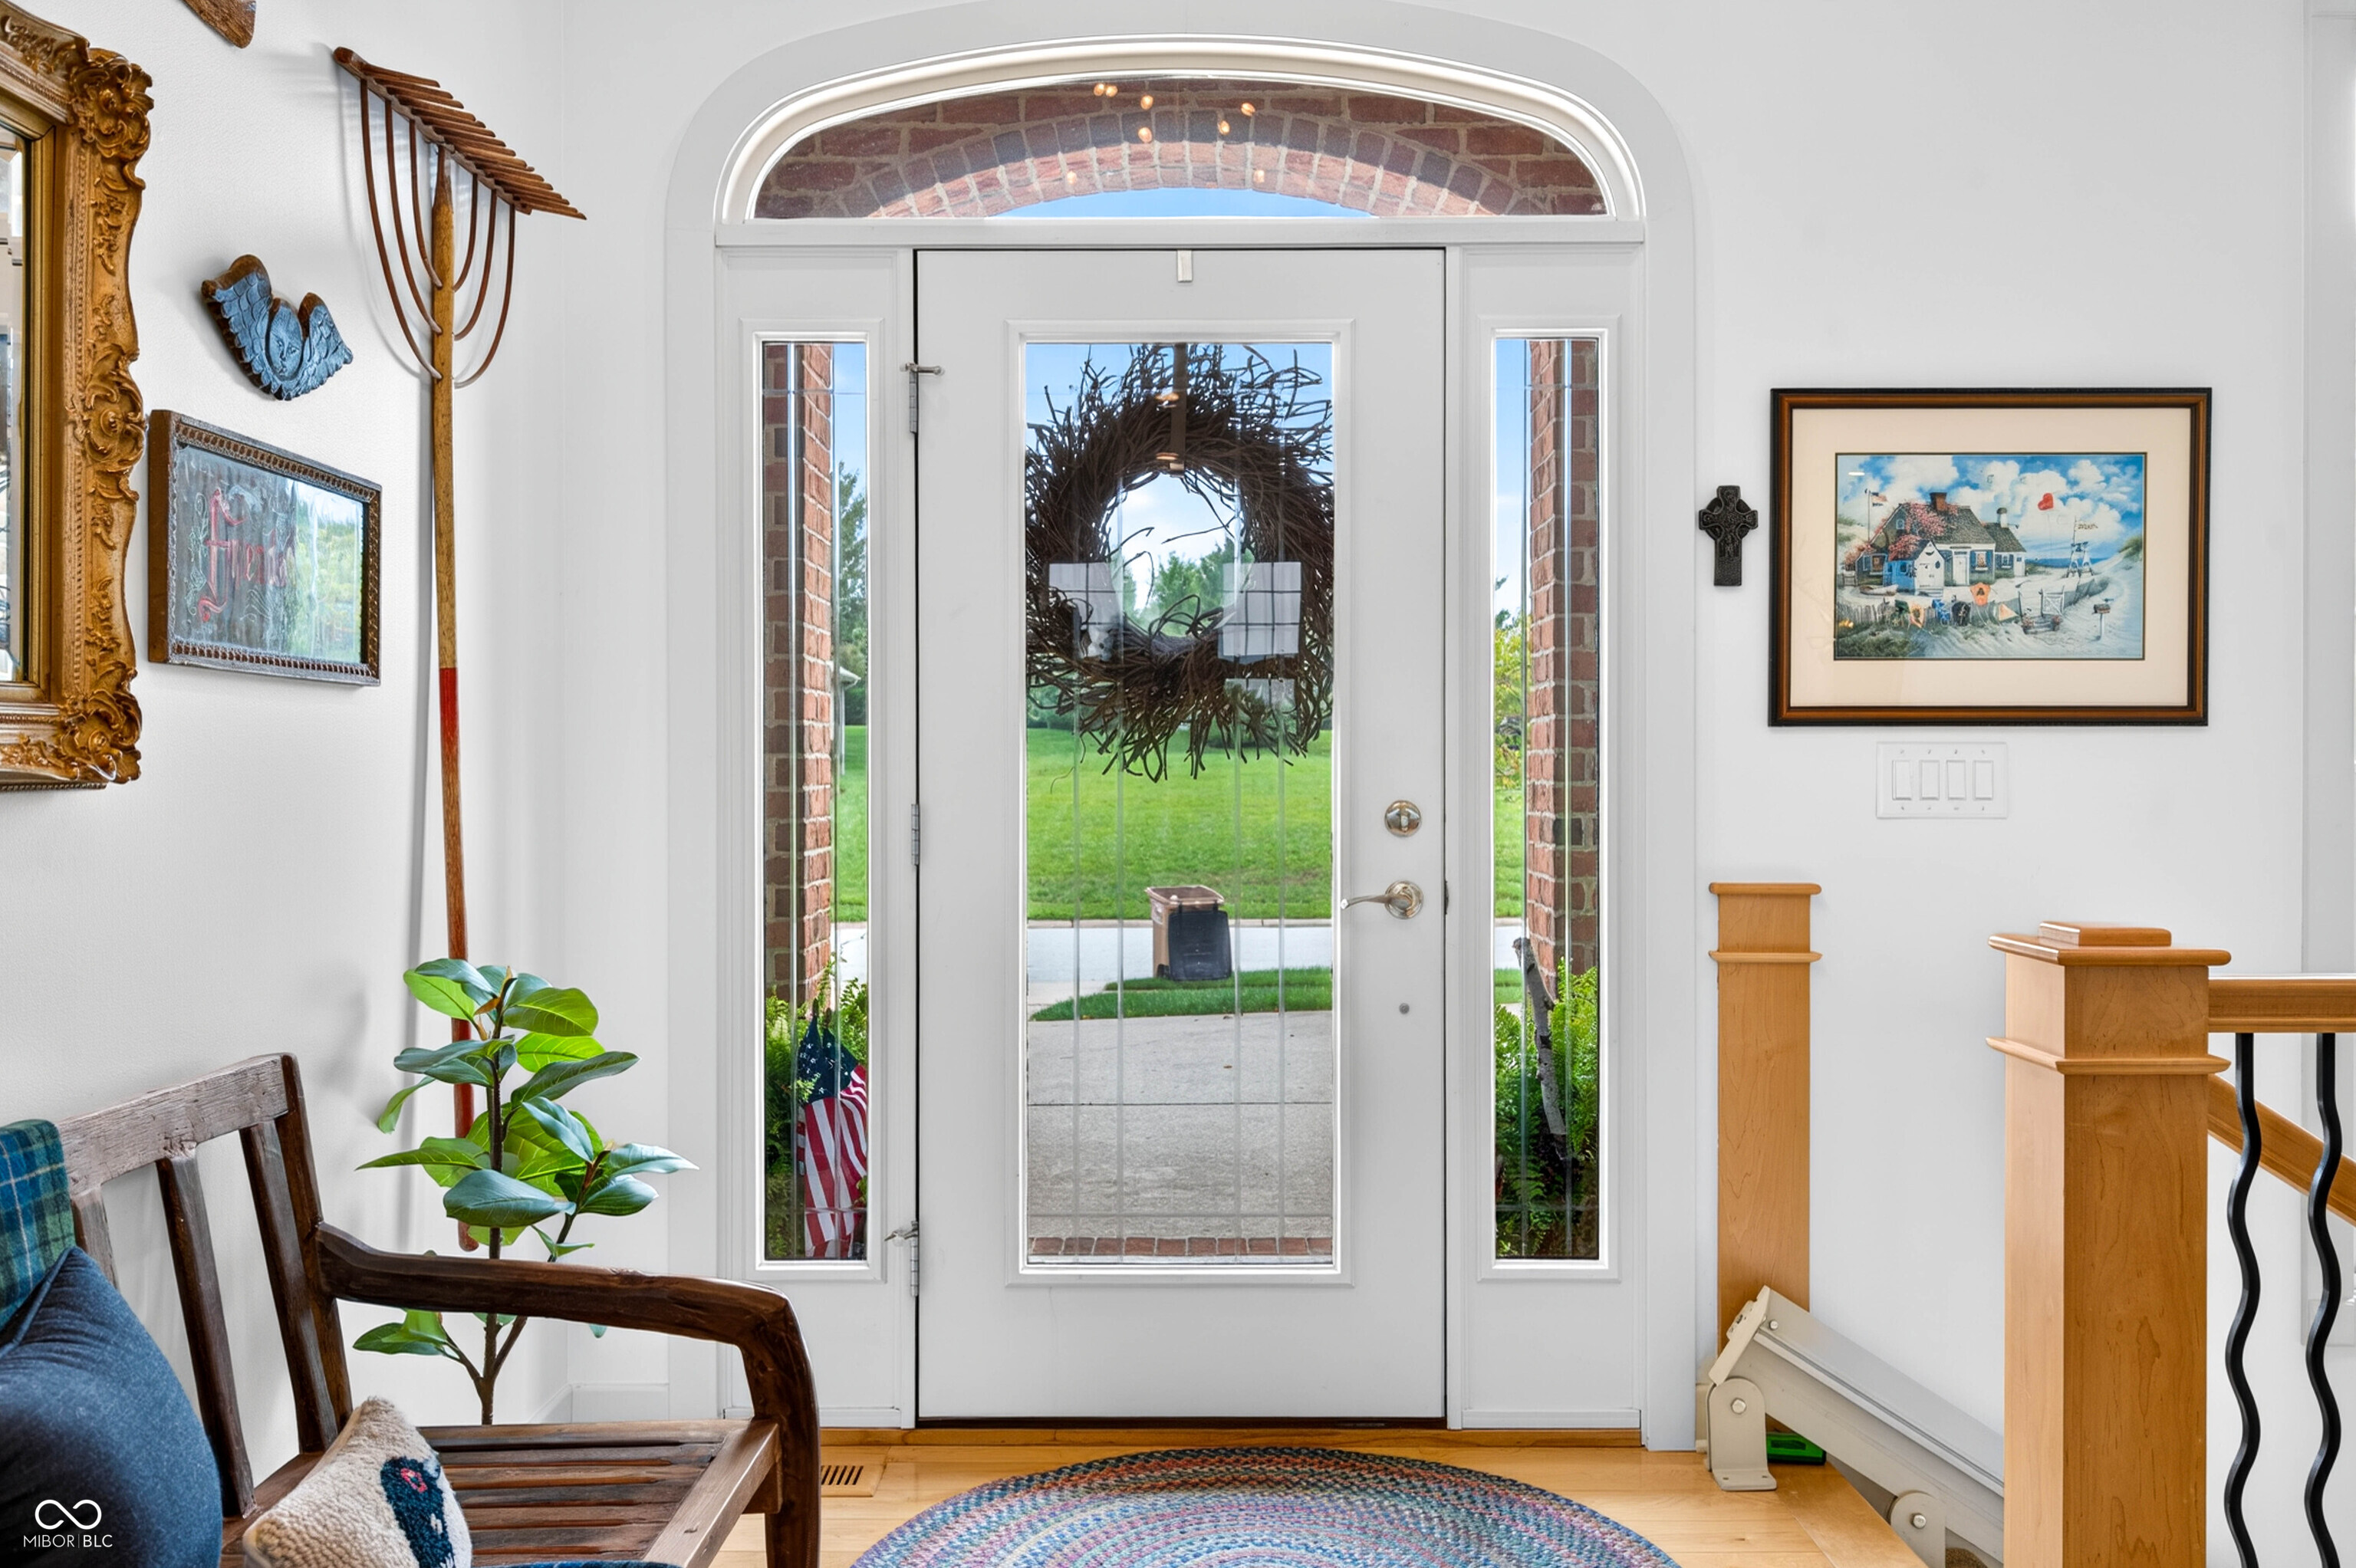
Welcome home to 6097 Horizon Dr, Columbus, IN. This traditional all-brick ranch over walkout offers over 5,000 sq. ft., showcasing sophisticated design and top-tier materials throughout. The main level features an open floor plan with great room flow. Upon entry you'll notice a formal dining space with coffered ceiling, multiple seating areas including a sunroom area that leads to the main level primary bedroom. The entire home offers clean lines, bright lights, tall ceilings with transom windows above the bedroom entrances and beautiful hardwood floors on the main. The heart of the home, the kitchen, is designed for both culinary artistry and effortless entertaining. It features a G-shaped layout, offering expansive granite counter space and tiled backsplash, is equipped with stainless appliances and a convenient peninsula for casual dining or food preparation. The primary bedroom suite offers a walk in closet, private bath with oversized vanity, walk in tiled shower and entrance to the laundry room with utility sink, giving you the opportunity to have all on one level living. The split bedroom floorplan offers two additional bedrooms with a shared full bathroom on the main. Beyond the primary living spaces, this residence offers an array of distinguished amenities. An indoor wet bar provides an ideal setting for entertaining, a gas log fireplace as a main level focal point, and the basement offering a home gym area, living room space, a fourth bedroom with full bath, and a dedicated workshop offers versatile space for hobbies or projects. Also there is an attached 2 car garage. Step outside to enjoy the expansive patio or unwind on the large deck, perfect for outdoor living and entertaining. Outside there are sidewalks meandering into the various neighborhoods of Tipton Lakes, lake access including the marina where you can rent a pontoon boat, paddleboard, kayak or canoe. There is also a clubhouse, various neighborhhood events, and community magazine.

$4,823/mo

Est. mortgage payment based on a $725,000 home price.

All estimates are provided by Luxury Presence for informational purposes only. Actual amounts may vary.

Additional information

MLS® ID
22121529

Interior Features

Bedrooms
4
Bathrooms
4
Fireplace
Yes
Cooling
Yes
Heating
Yes
Basement
Yes

Exterior Features

Lot Size
0.21 Acres

Other Property Details

Association Fee Frequency
Monthly
Garage
Yes

Listings courtesy of MIBOR Broker Listing Cooperative® as distributed by MLS GRID

All information deemed reliable but not guaranteed and should be independently verified. All properties are subject to prior sale, change or withdrawal. Neither listing broker(s) nor Alicia Buckley shall be responsible for any typographical errors, misinformation, misprints and shall be held totally harmless. Properties displayed may be listed or sold by various participants in the MLS.

Based on information submitted to the MLS GRID as of 3:29 AM UTC on 9/4/2026. All data is obtained from various sources and may not have been verified by broker or MLS GRID. Supplied Open House Information is subject to change without notice. All information should be independently reviewed and verified for accuracy. Properties may or may not be listed by the office/agent presenting the information.

©2026 MIBOR Broker Listing Cooperative®. All rights reserved.

DMCA Notice

Powered by Luxury Presence