Property photo 1
Property photo 2
Property photo 3
Property photo 4
Property photo 5
5 Beds
5 Baths
5,366 sqft

$749,900

7718 Ashtree Drive, Indianapolis IN, 46259

Price per sqft$139.75
Built in1996
Property size5,366 sqft
Property typeResidential
Courtesy of Your Realty Link, LLC, Brenda Dean Listing Contact:

Overview

Active

Listed May 16, 2026

Updated 1h ago

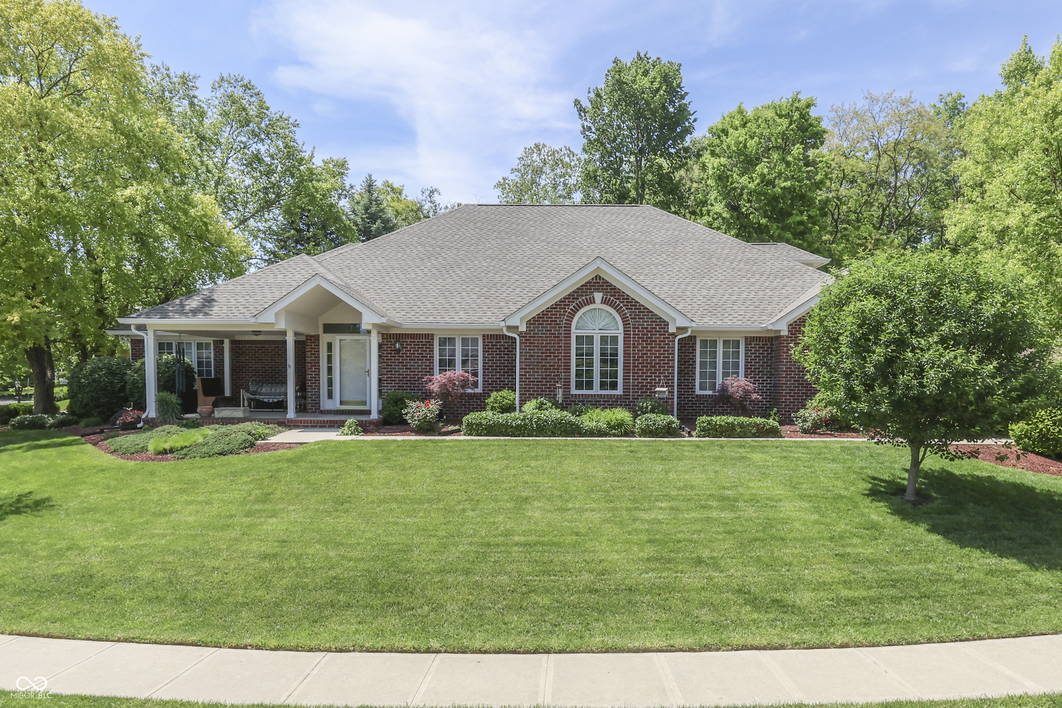
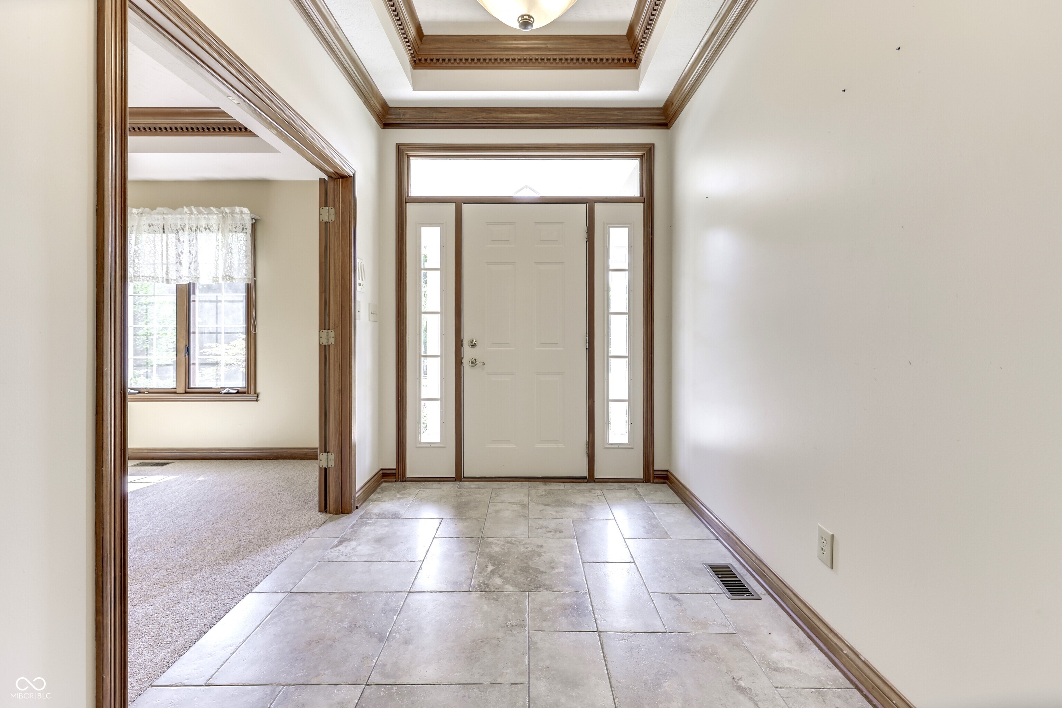
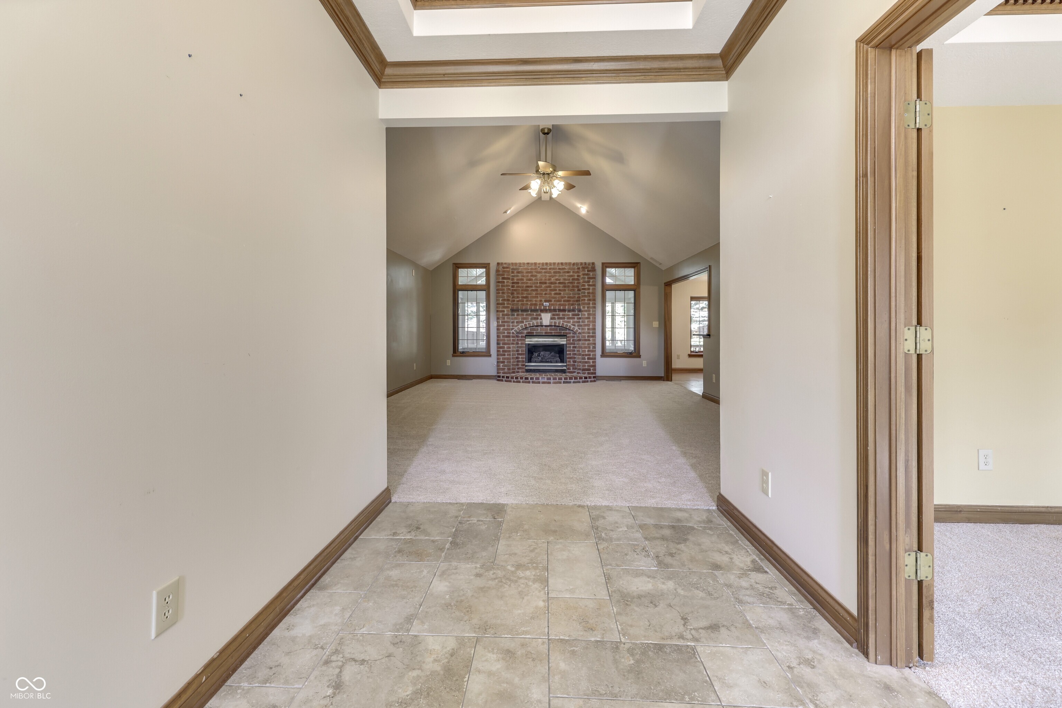
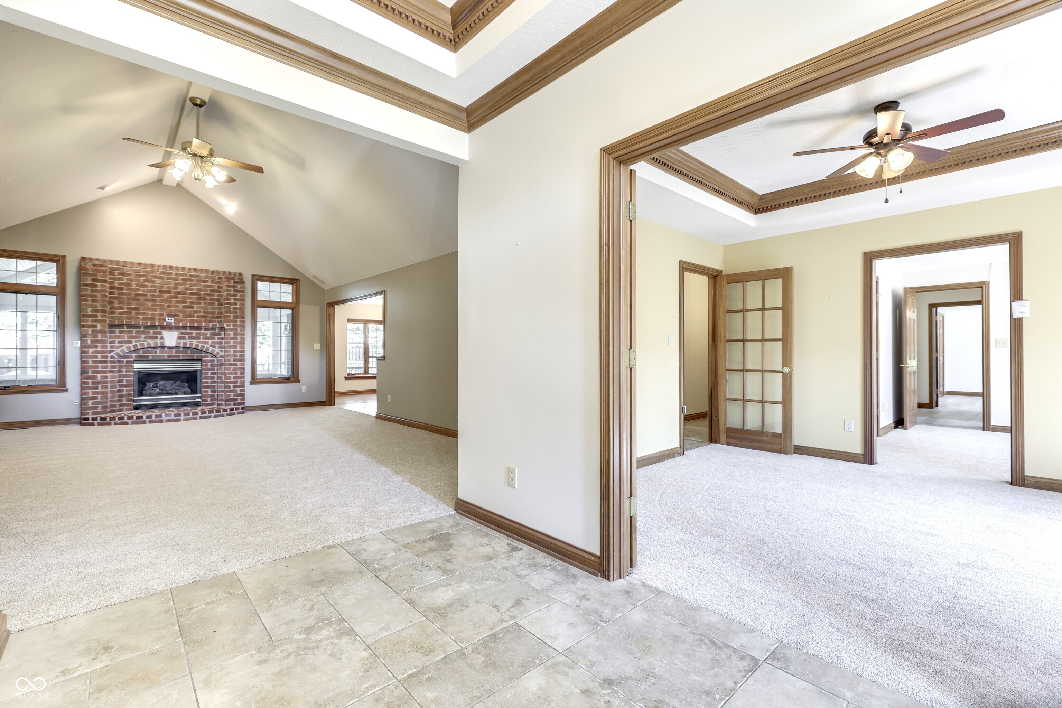
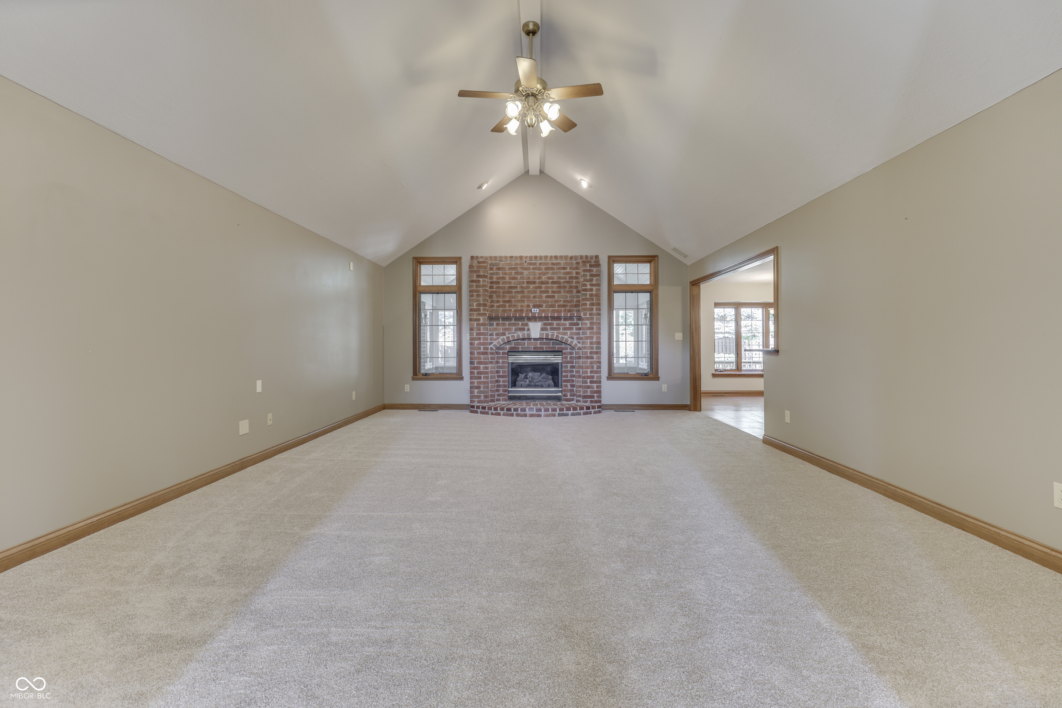
This stunning 5-bedroom brick home, located in Franklin Township's prestigious Timberlakes community, showcases elegant tray ceilings, crown molding, new carpet on the main, and abundant storage throughout. The gourmet kitchen is a chef's dream, featuring extra cabinetry, double ovens, granite countertops, and a large center island ideal for entertaining. This exceptional property features a beautiful primary suite plus the possibility of a private in-law quarters on the main level! There's room for every stage of life - including spaces the kids and teens will absolutely love. Also, the finished attic retreat offers its own refrigerator, sink, walk-in closet, spacious bedroom, and full bath, to make an additional guest suite or teen hangout area. The expansive basement is equally impressive and thoughtfully designed to give everyone just the right amount of privacy. Enjoy year-round relaxation in the indoor lap pool room, plus the convenience of a finished 3-car garage. The gorgeous rear sunroom is filled with natural light from walls of windows and overlooks breathtaking landscaping that feels like your own private retreat.This one-of-a-kind home truly has it all. Schedule your private showing today and experience everything this incredible property has to offer!

$4,989/mo

Est. mortgage payment based on a $749,900 home price.

All estimates are provided by Luxury Presence for informational purposes only. Actual amounts may vary.

Additional information

MLS® ID
22101363

Interior Features

Bedrooms
5
Bathrooms
5
Fireplace
Yes
Cooling
Yes
Heating
Yes
Basement
Yes

Exterior Features

Lot Size
0.36 Acres

Other Property Details

Association Fee Frequency
Yearly
Garage
Yes

Listings courtesy of MIBOR Broker Listing Cooperative® as distributed by MLS GRID

All information deemed reliable but not guaranteed and should be independently verified. All properties are subject to prior sale, change or withdrawal. Neither listing broker(s) nor Alicia Buckley shall be responsible for any typographical errors, misinformation, misprints and shall be held totally harmless. Properties displayed may be listed or sold by various participants in the MLS.

Based on information submitted to the MLS GRID as of 2:40 PM UTC on 10/11/2026. All data is obtained from various sources and may not have been verified by broker or MLS GRID. Supplied Open House Information is subject to change without notice. All information should be independently reviewed and verified for accuracy. Properties may or may not be listed by the office/agent presenting the information.

©2026 MIBOR Broker Listing Cooperative®. All rights reserved.

DMCA Notice

Powered by Luxury Presence