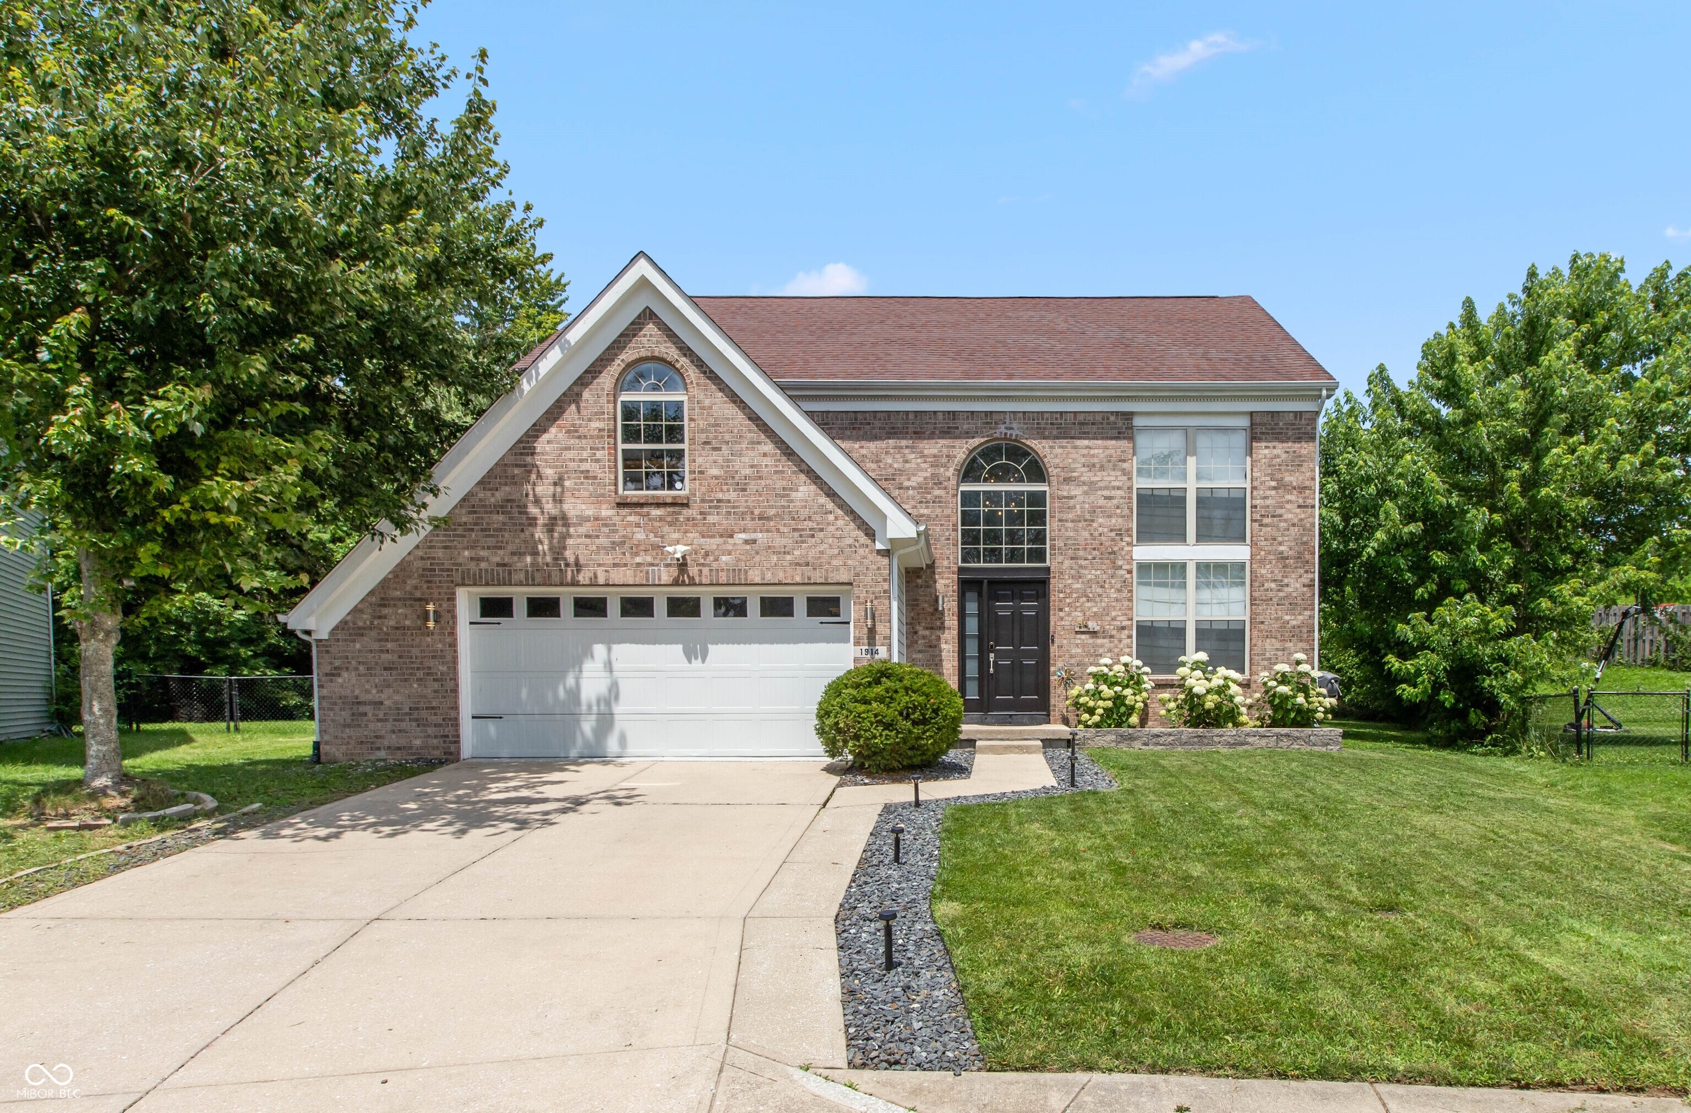
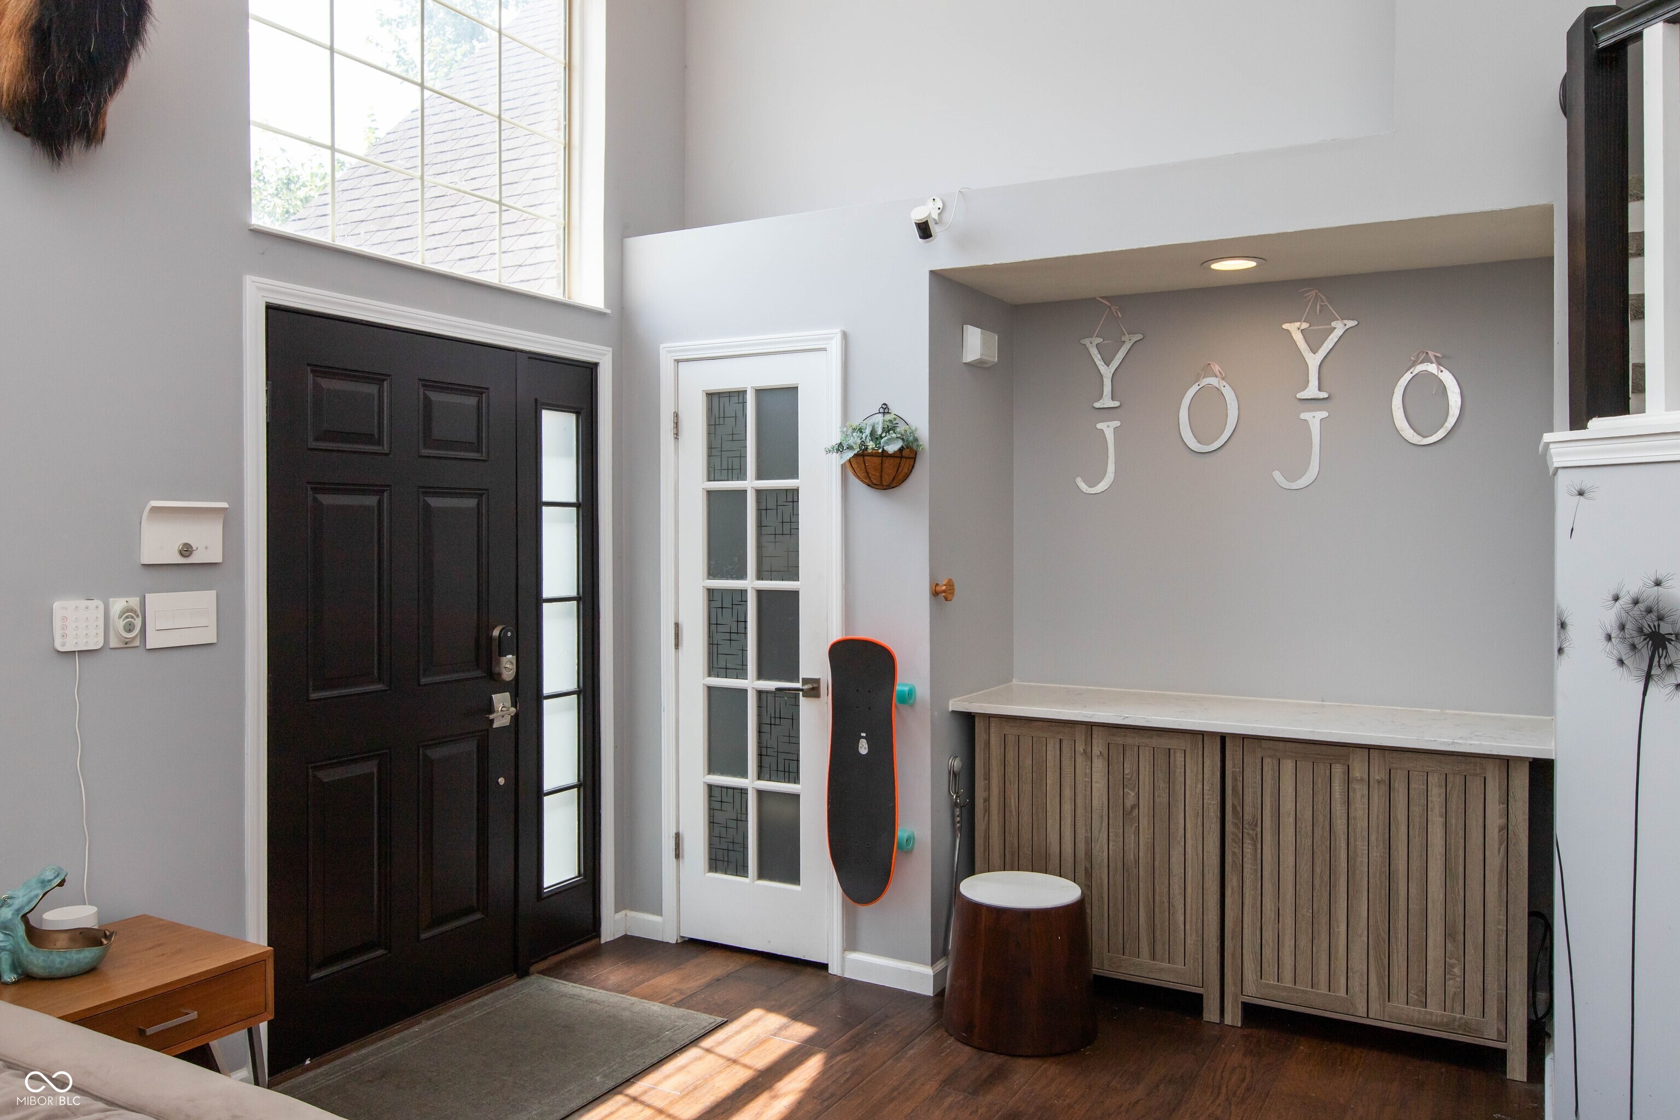
Property photo 1
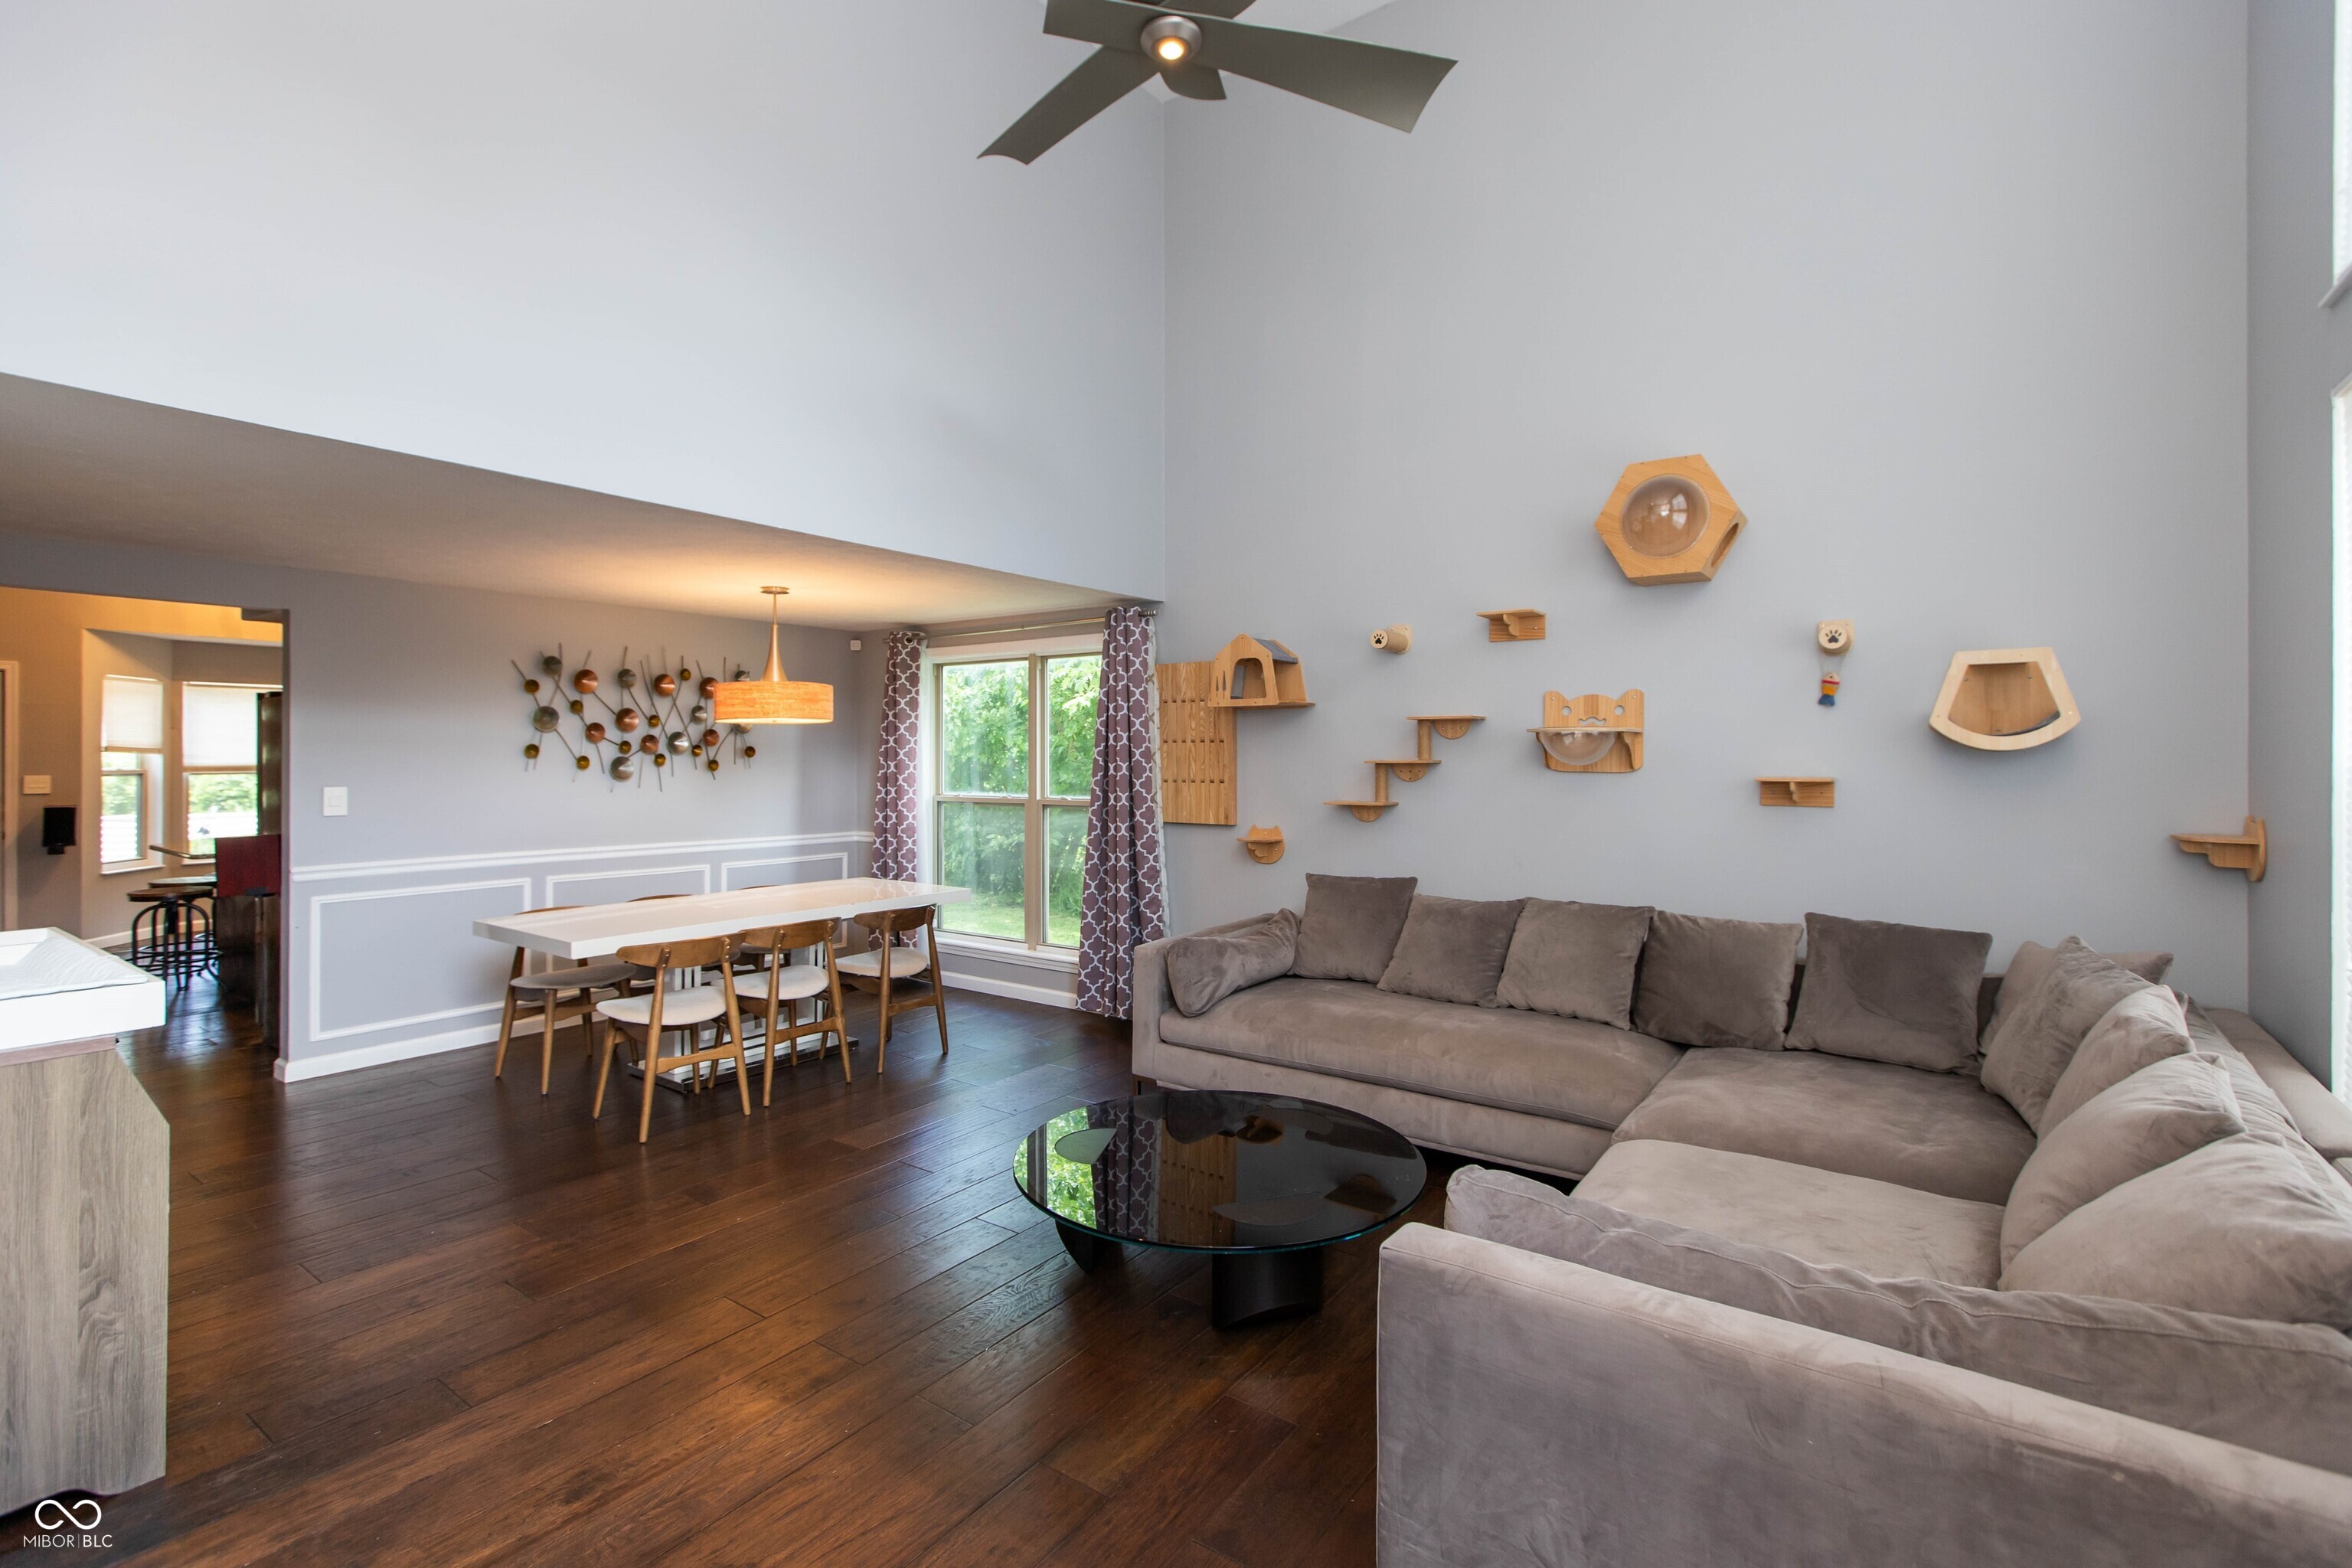
Property photo 2
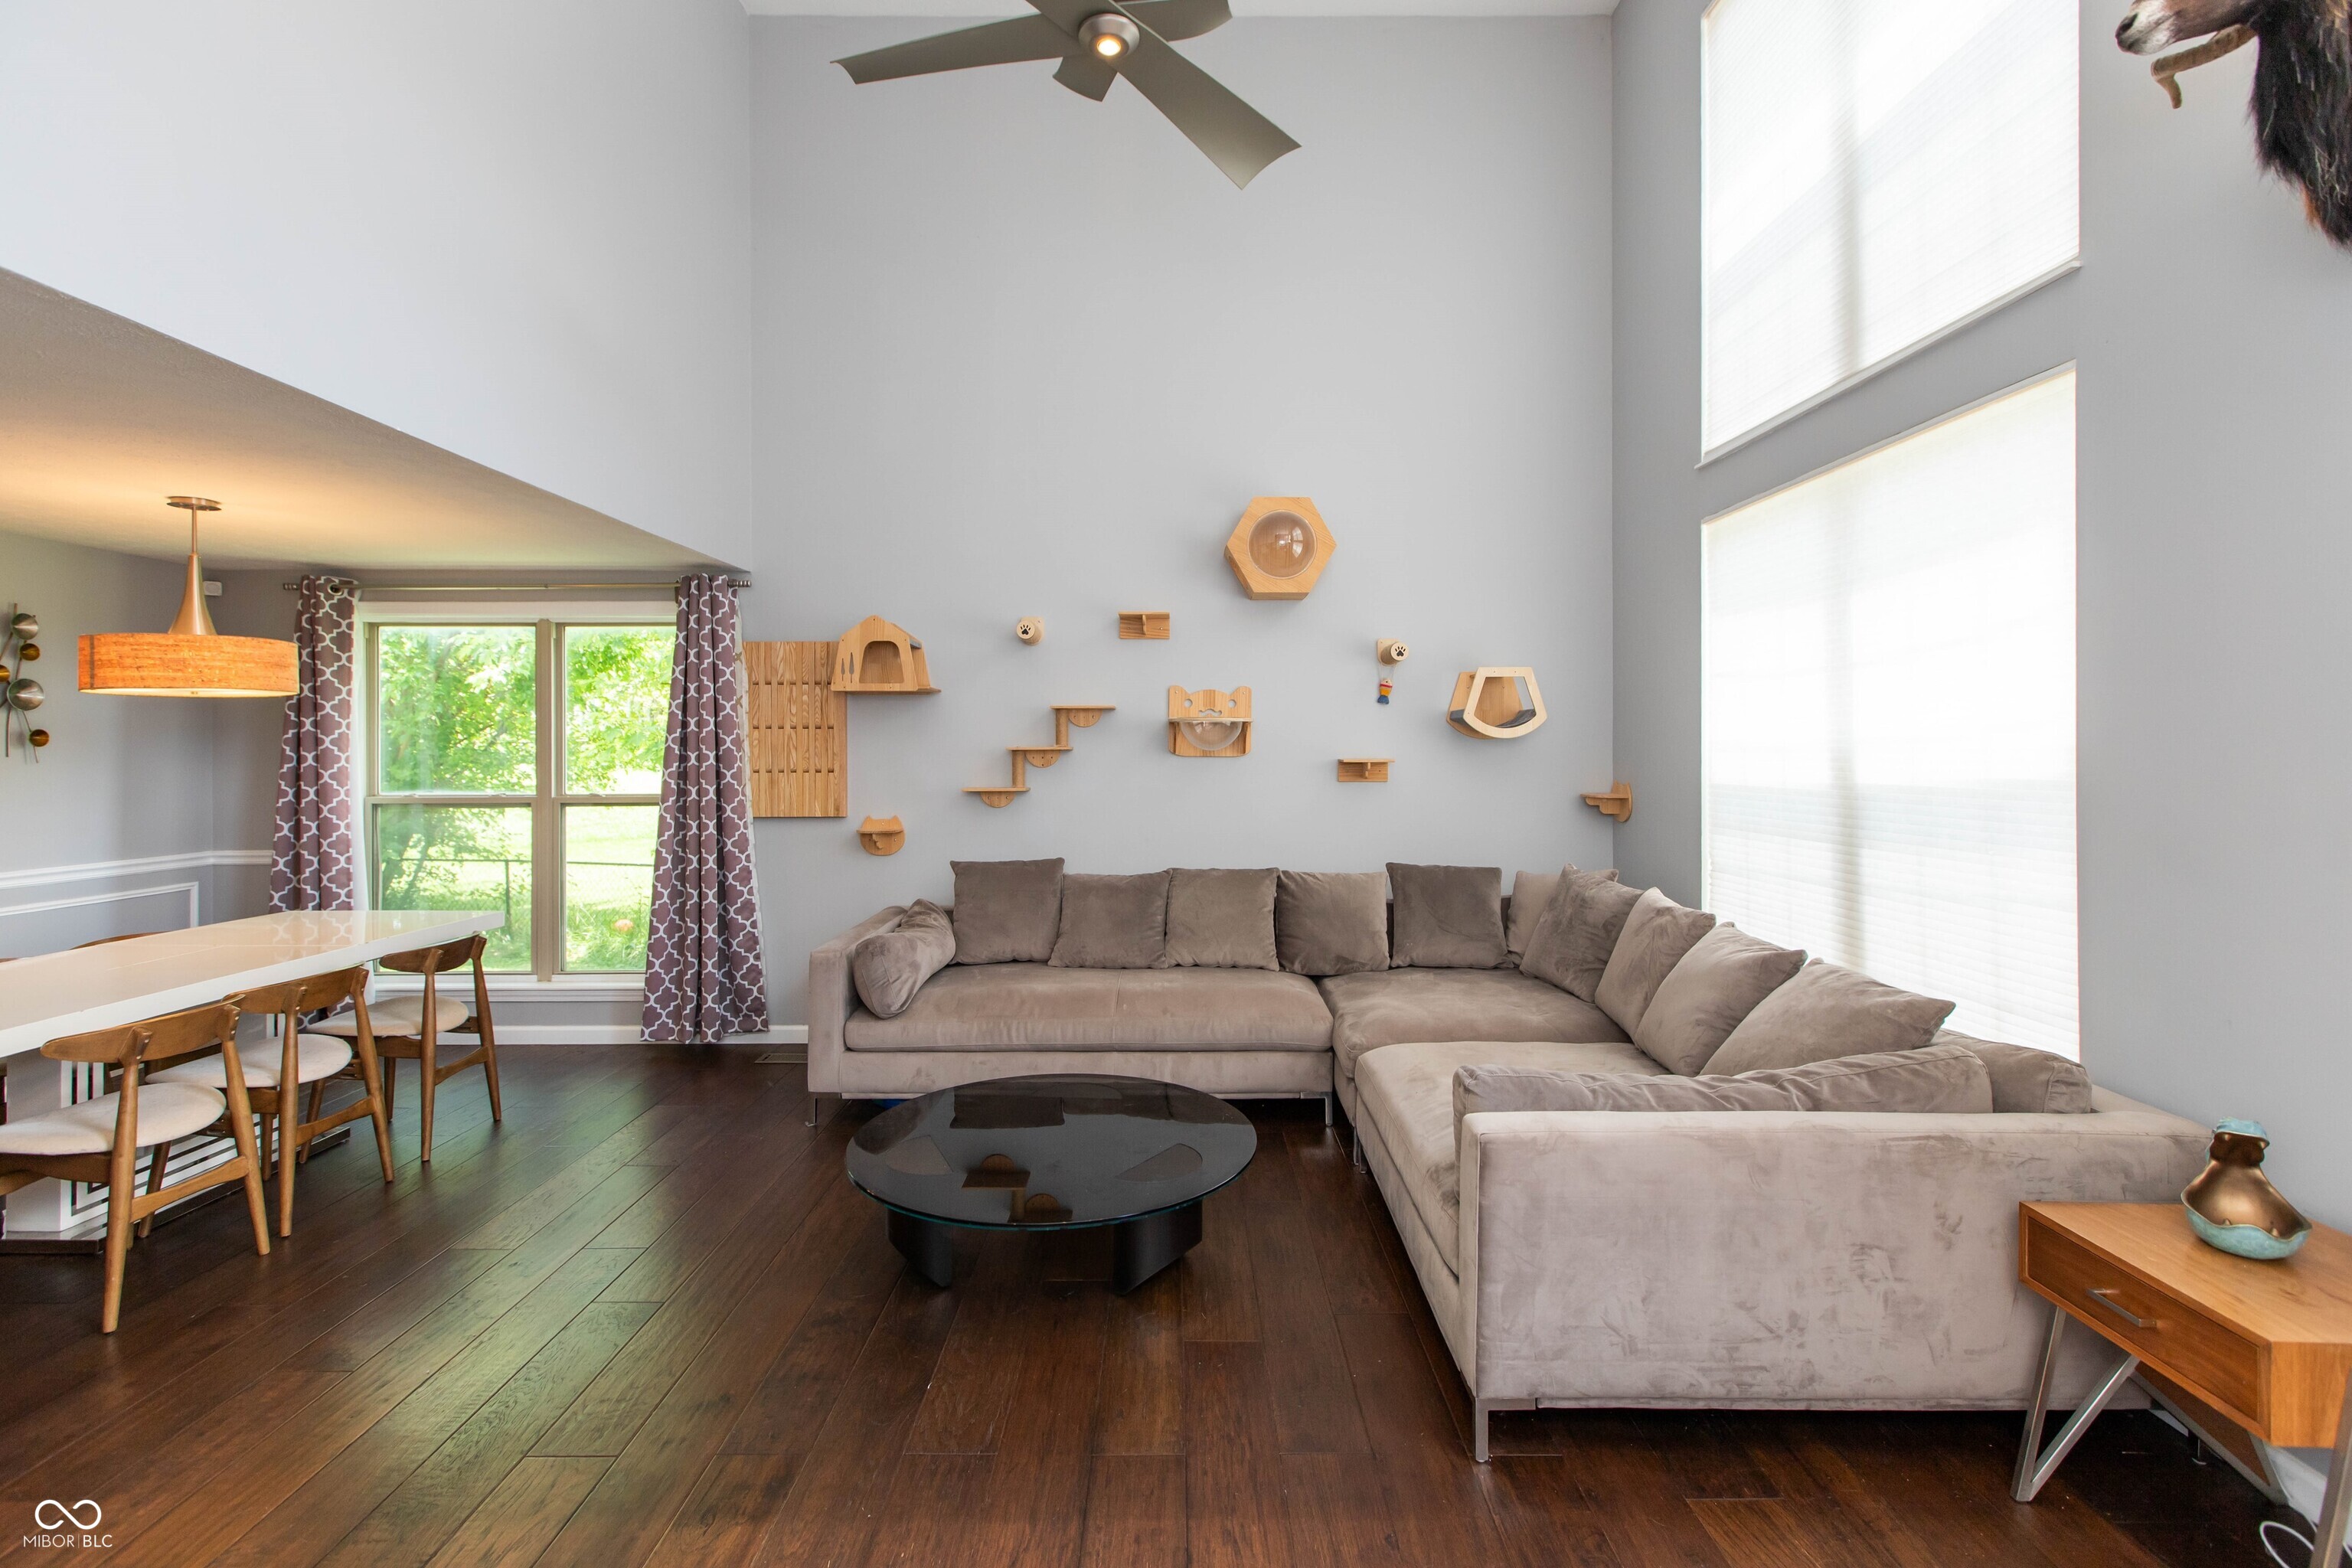
Property photo 3
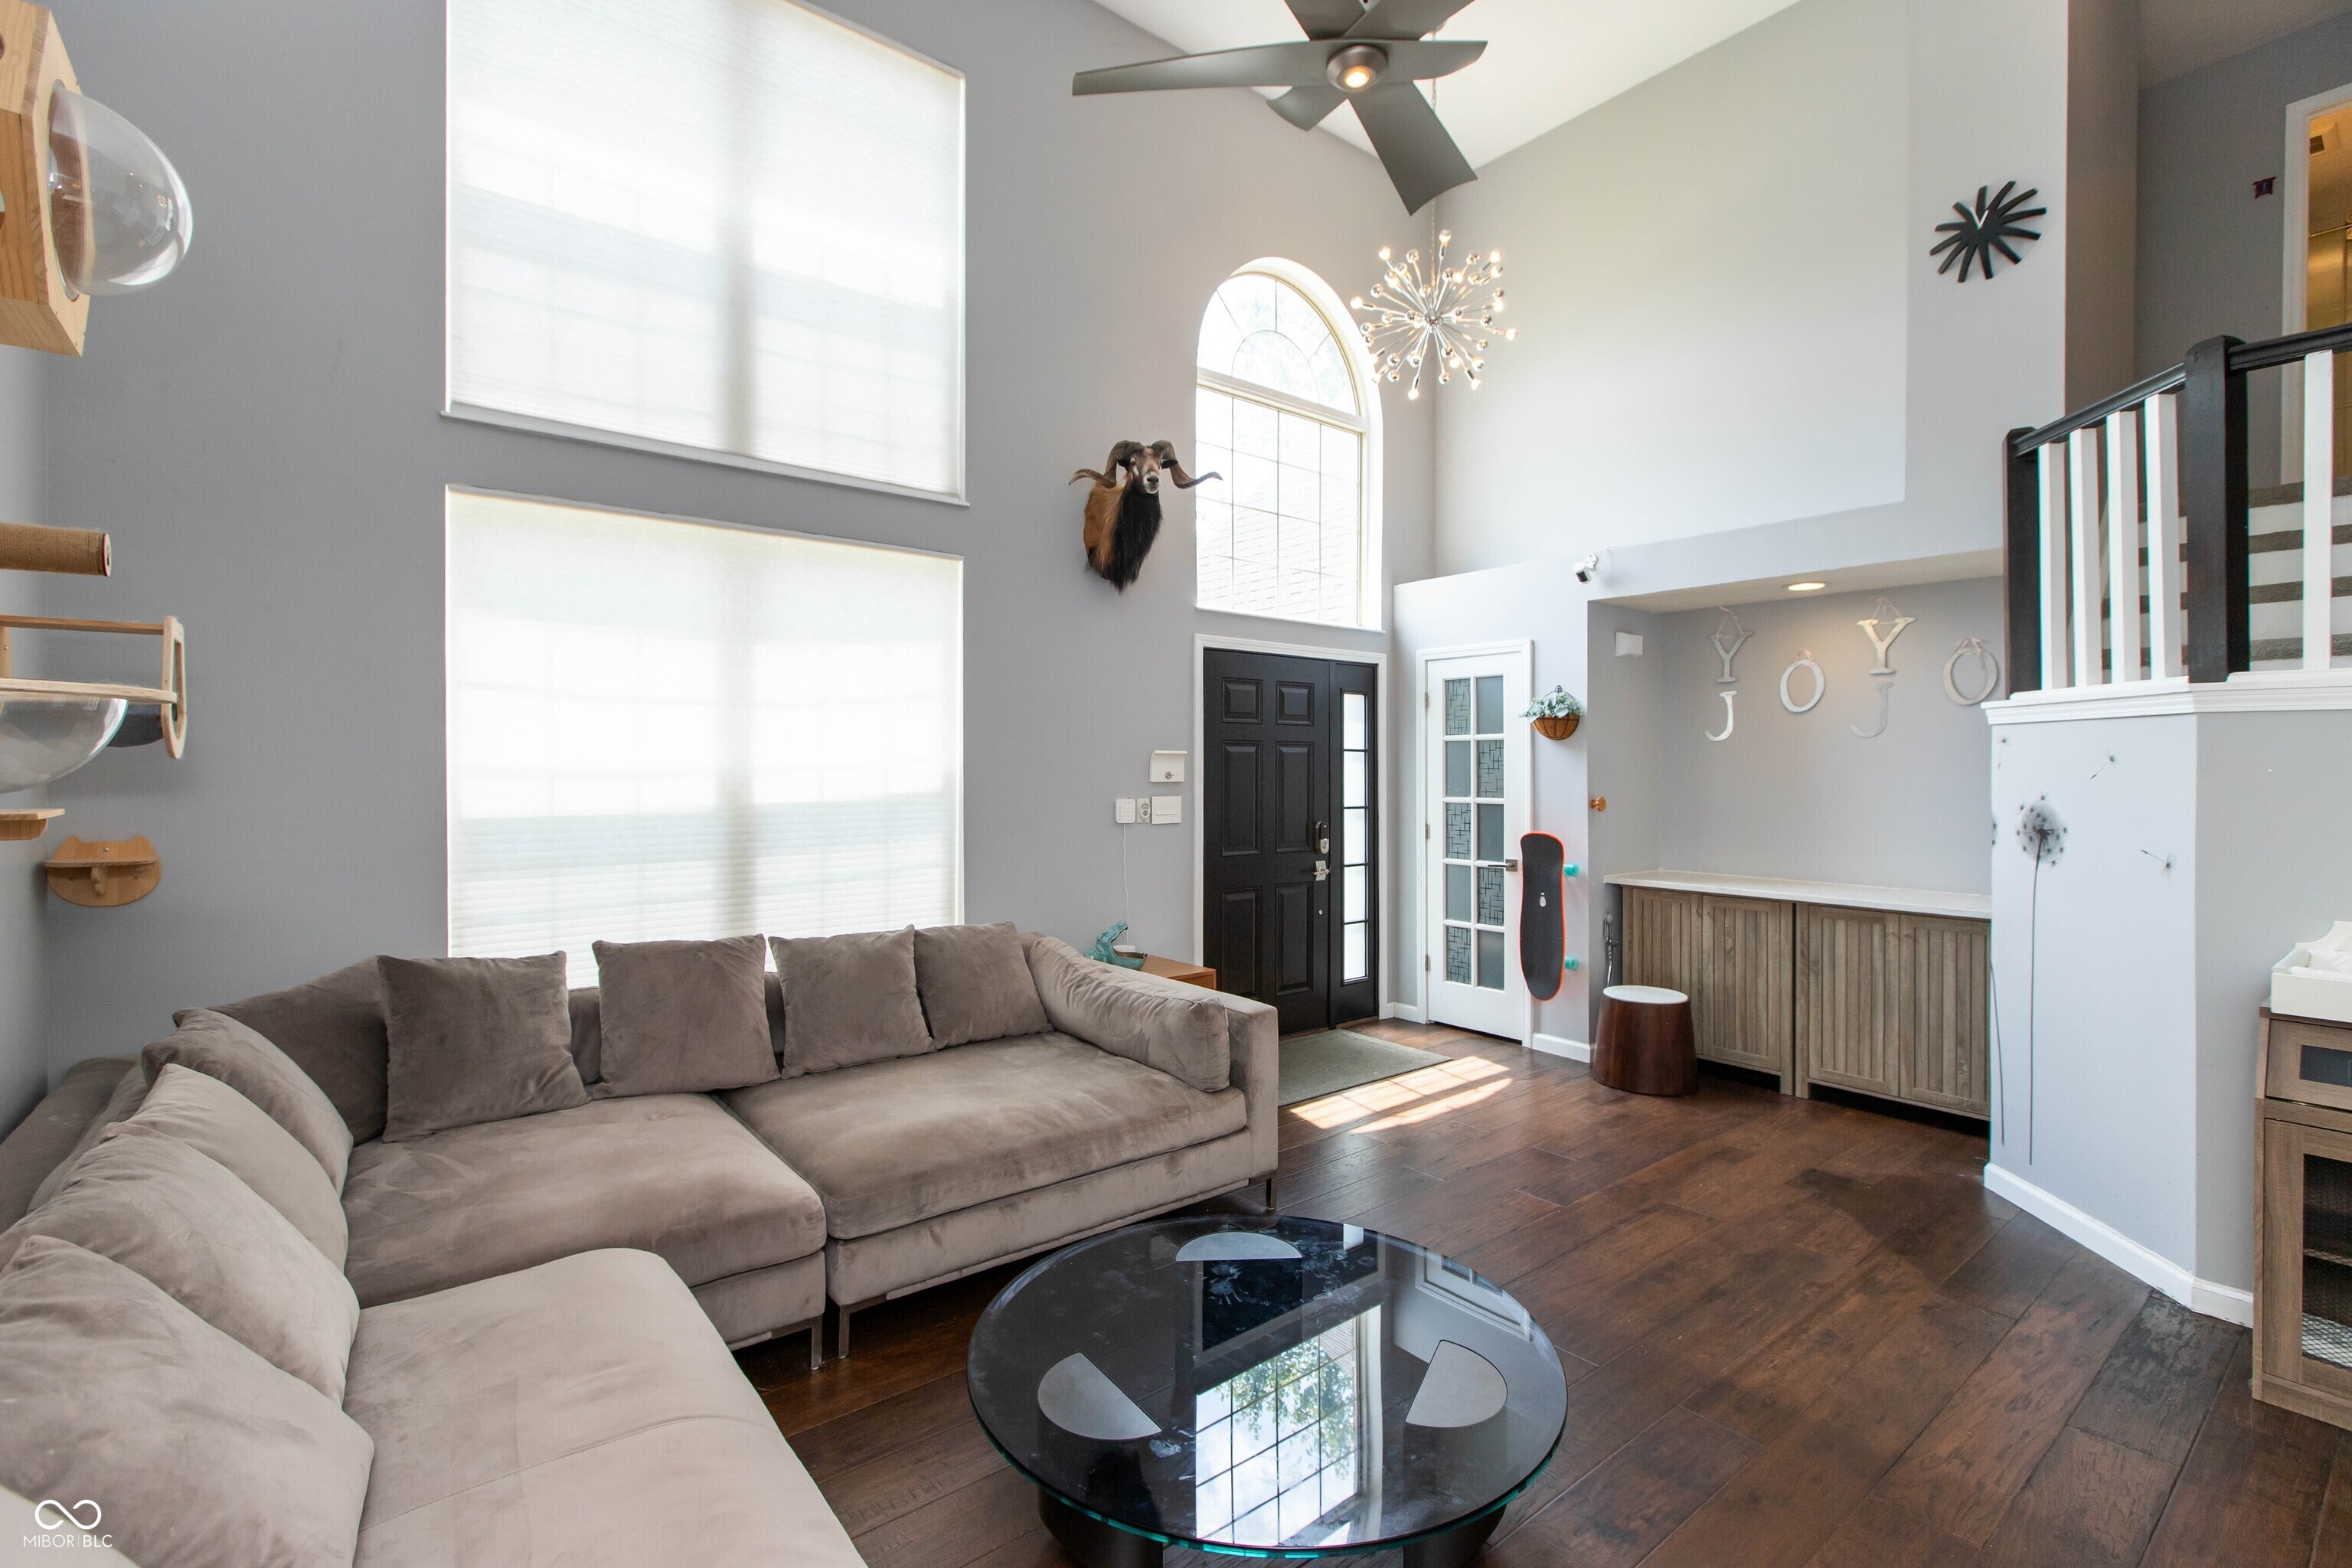
Property photo 4
Property photo 5
4 Beds
3 Baths
3,132 sqft

$375,250

1914 Koefoot Drive, Indianapolis IN, 46214

Price per sqft$119.81
Built in1995
Property size3,132 sqft
Property typeResidential
Courtesy of F.C. Tucker Company, John Stewart Listing Contact:

Overview

Active

Listed Jul 3, 2026

Updated 3 weeks ago

WOW! Endless updates to this two story home in Westridge Village! Main floor primary suite featuring updated bath with marble countertops, double sinks, jacuzzi tub and large tiled shower with rain shower head and handheld plus custom designed closet with built ins. Updated kitchen features center island, stainless steel farmhouse sink, granite countertops, stainless steel appliances and hardwood floors and is open to the family room with wood burning fireplace. Upstairs features 3 bedrooms and an updated full bath with acrylic countertop, multihead shower, toilet with bidet, white marble flooring and soft closing drawers. Upstairs landing overlooks family room and kitchen areas. Two bedrooms upstairs have window AC units for additional cooling. The lower level is an entertainer's dream featuring rear projector and screen which remain with the home, an extra refrigerator, disco lighting, 3/4 inch gym rated rubber flooring over the luxury vinyl plank flooring in one area, and plenty of storage room. Other amenities include a Kinetico R/O system which services the kitchen faucet and kitchen refrigerator, sump pump with water back up system, premium 850 water softener. The garage workshop/man cave has a mini split system for heating and cooling, epoxied flooring and extraordinary lighting system. Spacious deck and open patio overlook private back yard featuring large storage shed, metal planters with high grade soil and backdrop of mature trees.

$2,497/mo

Est. mortgage payment based on a $375,250 home price.

All estimates are provided by Luxury Presence for informational purposes only. Actual amounts may vary.

Additional information

MLS® ID
22111036

Interior Features

Bedrooms
4
Bathrooms
3
Fireplace
Yes
Cooling
Yes
Heating
Yes
Basement
Yes

Exterior Features

Lot Size
0.32 Acres

Other Property Details

Association Fee Frequency
Yearly
Garage
Yes

Listings courtesy of MIBOR Broker Listing Cooperative® as distributed by MLS GRID

All information deemed reliable but not guaranteed and should be independently verified. All properties are subject to prior sale, change or withdrawal. Neither listing broker(s) nor Alicia Buckley shall be responsible for any typographical errors, misinformation, misprints and shall be held totally harmless. Properties displayed may be listed or sold by various participants in the MLS.

Based on information submitted to the MLS GRID as of 11:55 AM UTC on 9/17/2026. All data is obtained from various sources and may not have been verified by broker or MLS GRID. Supplied Open House Information is subject to change without notice. All information should be independently reviewed and verified for accuracy. Properties may or may not be listed by the office/agent presenting the information.

©2026 MIBOR Broker Listing Cooperative®. All rights reserved.

DMCA Notice

Powered by Luxury Presence