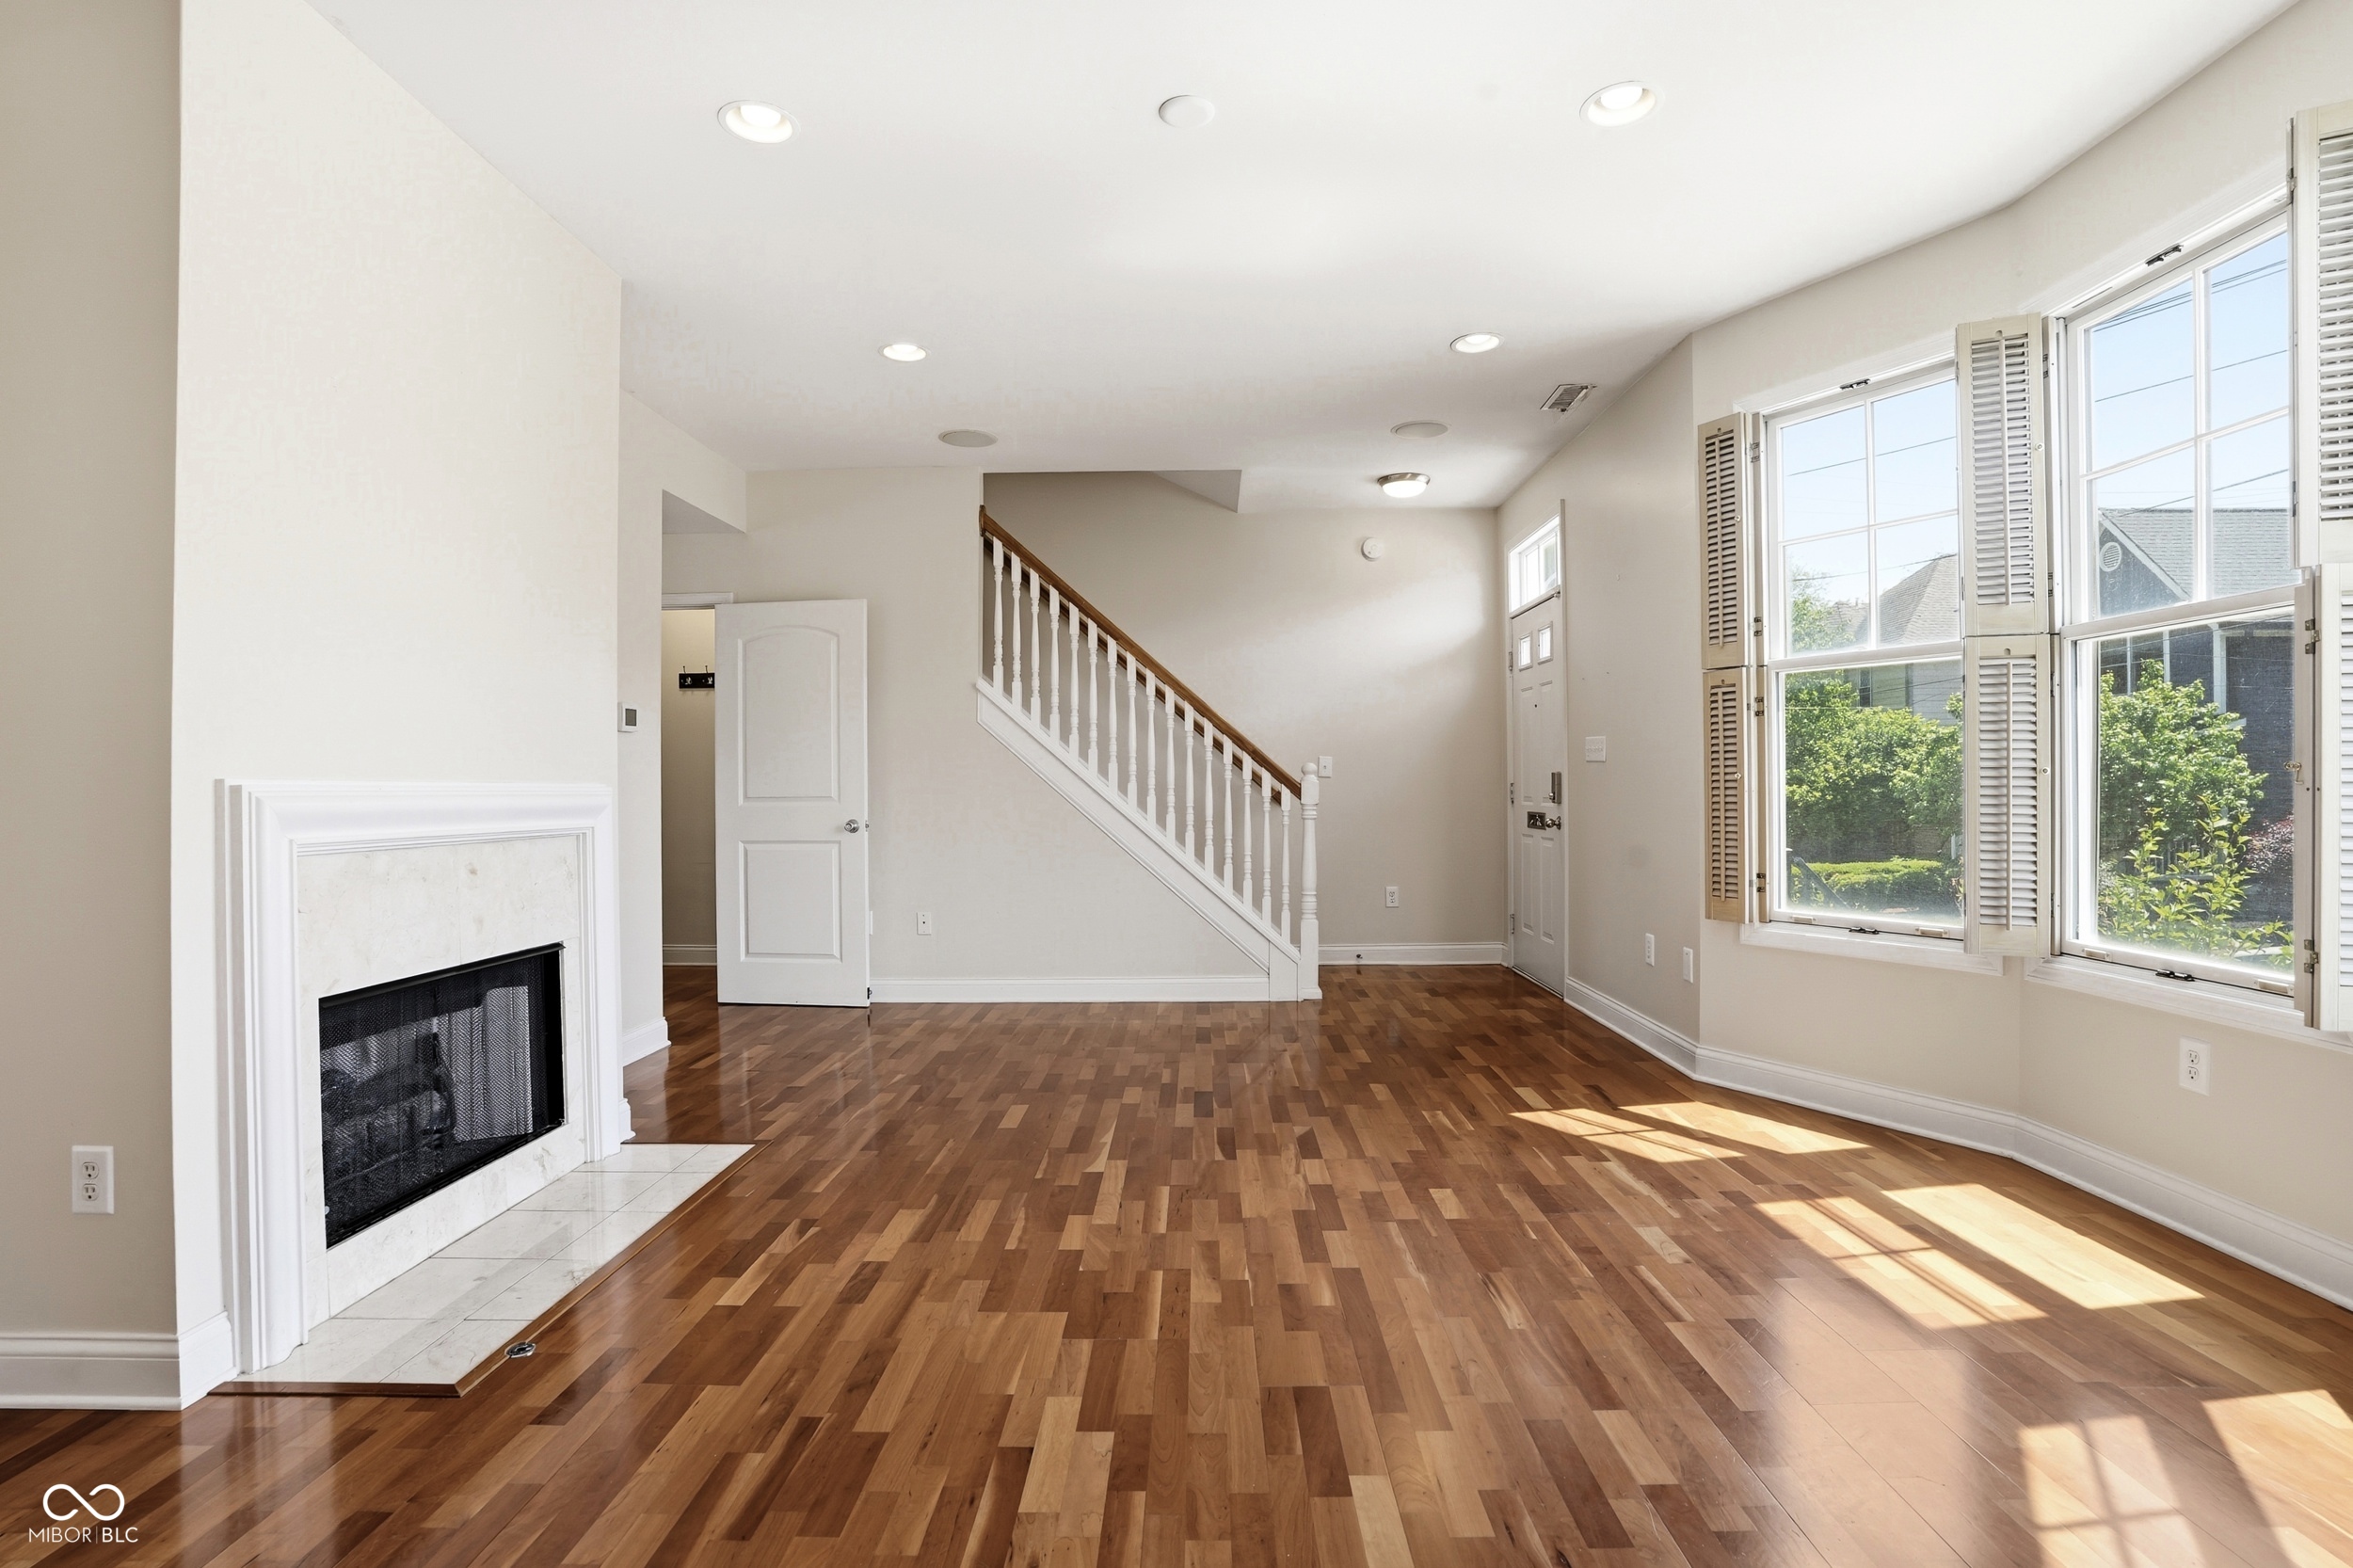
Property photo 1
Property photo 2
Property photo 3
Property photo 4
Property photo 5
2 Beds
3 Baths
1,542 sqft

$360,000

308 E 10th Street, Indianapolis IN, 46202

Price per sqft$233.46
Built in2003
Property size1,542 sqft
Property typeCondominium
Courtesy of F.C. Tucker Company, Kristi Gaynor Listing Contact:

Overview

Active

Listed May 6, 2026

Updated 2 weeks ago

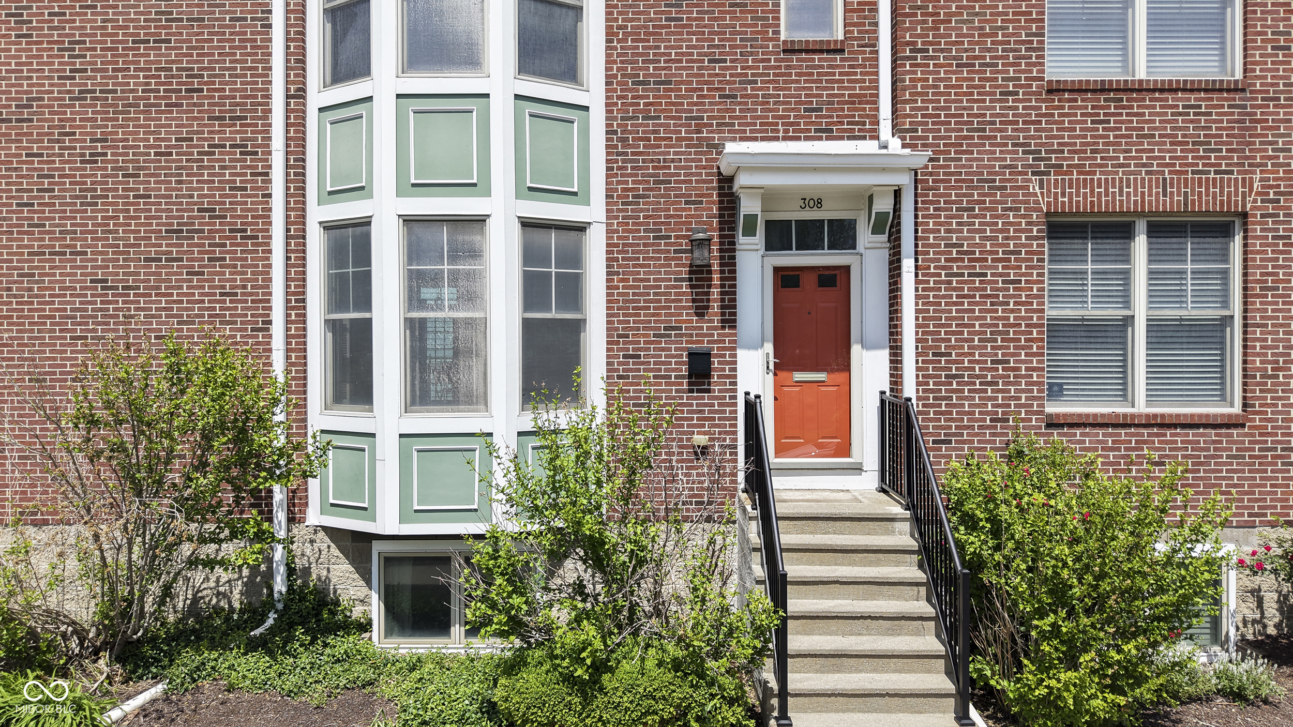
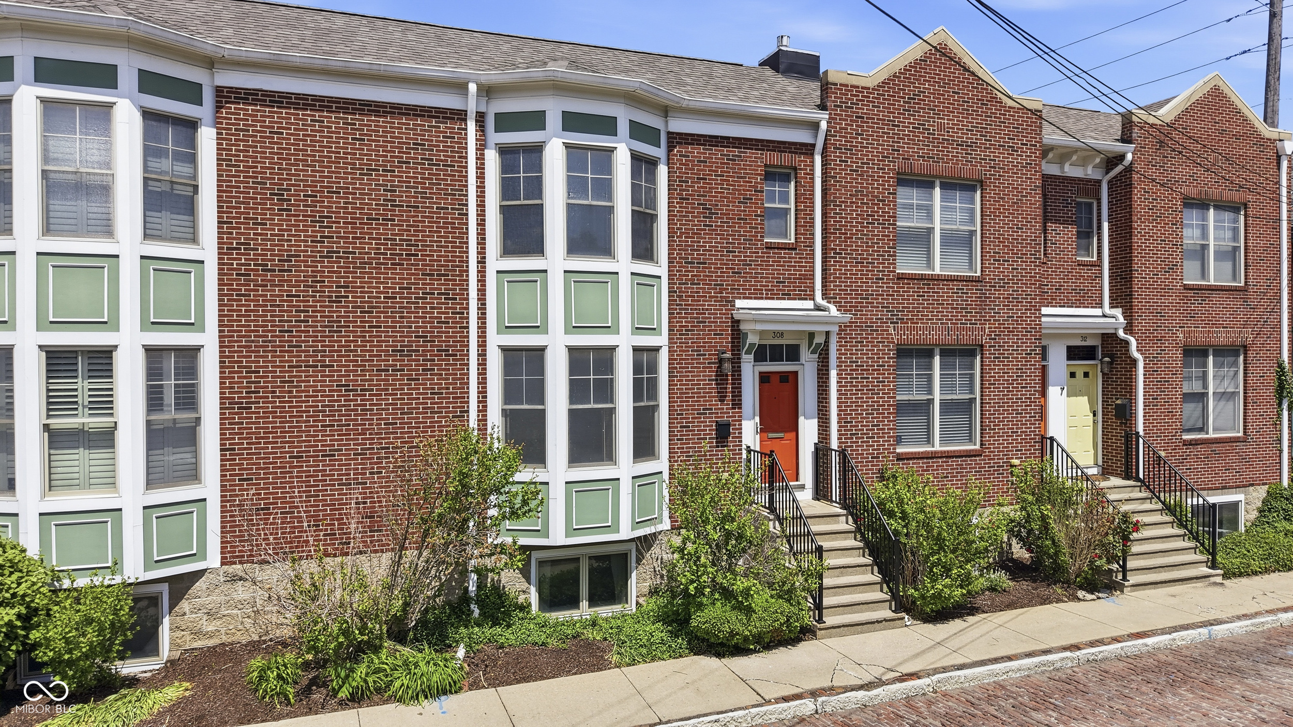
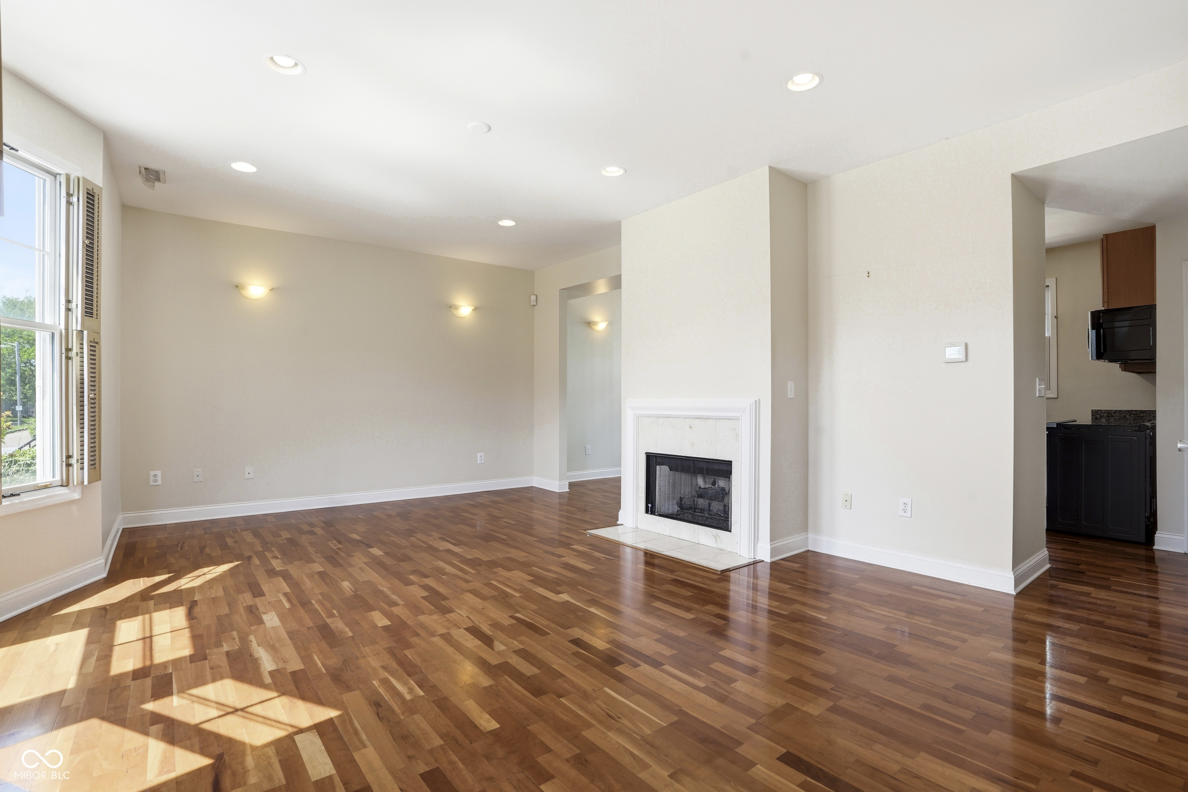
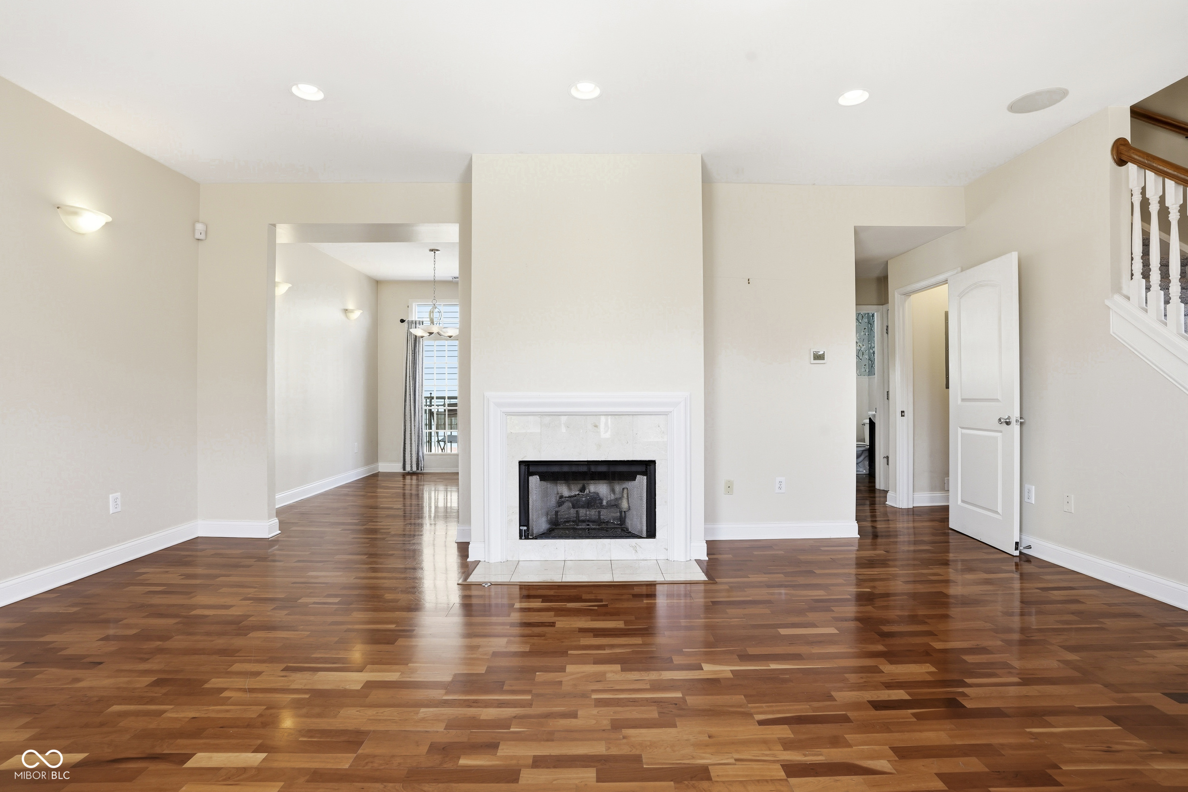
Enjoy the best of city living in this low maintenance townhome in the heart of the historic St. Joseph neighborhood. Your private entrance is located along a charming brick-paved street. Once inside, notice the south-facing bay windows that drench the interior in natural light and offer picturesque views of the downtown skyline. The generous living room features a cozy gas fireplace and spotless hardwood floors which flow seamlessly to the kitchen and dining spaces. The kitchen enjoys GE stainless steel appliances, a large, deep sink & granite counters; the charming balcony offers a quiet place to unwind. Upstairs you'll find ALL NEW CARPET, and two well proportioned bedrooms with ensuite bathrooms and ample closet space, plus a convenient laundry room. The basement level bonus room has a heated tile floor, and offers a versatile layout for your home office, gym or hobbies. Complete with an attached 2-car garage, a 5-year HVAC, 3-yr water heater, & brand new roof, this home is nearly maintenance free! Located just blocks from the Cultural Trail, Monon Trail, and Mass Ave, this property presents an opportunity to embrace a vibrant lifestyle in downtown Indianapolis. NOTE: Up to $6000 seller credit being issued toward closing costs, pre-paids, rate buy-down. ***Seller is motivated, hence, offering More Affordable Payments on this Home! This home comes with a 2/1 temporary rate buydown, reducing the buyer's interest rate by 2% the first year of their loan and 1% the second year. Contact your agent or the list agent to inquire.***

$2,395/mo

Est. mortgage payment based on a $360,000 home price.

All estimates are provided by Luxury Presence for informational purposes only. Actual amounts may vary.

Additional information

MLS® ID
22096932

Interior Features

Bedrooms
2
Bathrooms
3
Fireplace
Yes
Cooling
Yes
Heating
Yes
Basement
Yes

Exterior Features

Lot Size
0.03 Acres

Other Property Details

Association Fee Frequency
Monthly
Garage
Yes
View
Yes

Listings courtesy of MIBOR Broker Listing Cooperative® as distributed by MLS GRID

All information deemed reliable but not guaranteed and should be independently verified. All properties are subject to prior sale, change or withdrawal. Neither listing broker(s) nor Alicia Buckley shall be responsible for any typographical errors, misinformation, misprints and shall be held totally harmless. Properties displayed may be listed or sold by various participants in the MLS.

Based on information submitted to the MLS GRID as of 3:53 AM UTC on 9/26/2026. All data is obtained from various sources and may not have been verified by broker or MLS GRID. Supplied Open House Information is subject to change without notice. All information should be independently reviewed and verified for accuracy. Properties may or may not be listed by the office/agent presenting the information.

©2026 MIBOR Broker Listing Cooperative®. All rights reserved.

DMCA Notice

Powered by Luxury Presence